
Dawn Hadley
Engel & Völkers , South Shore
(781) 816-2977
69 Total Sales
7 in South Duxbury
$940K - $3.5M Price Range
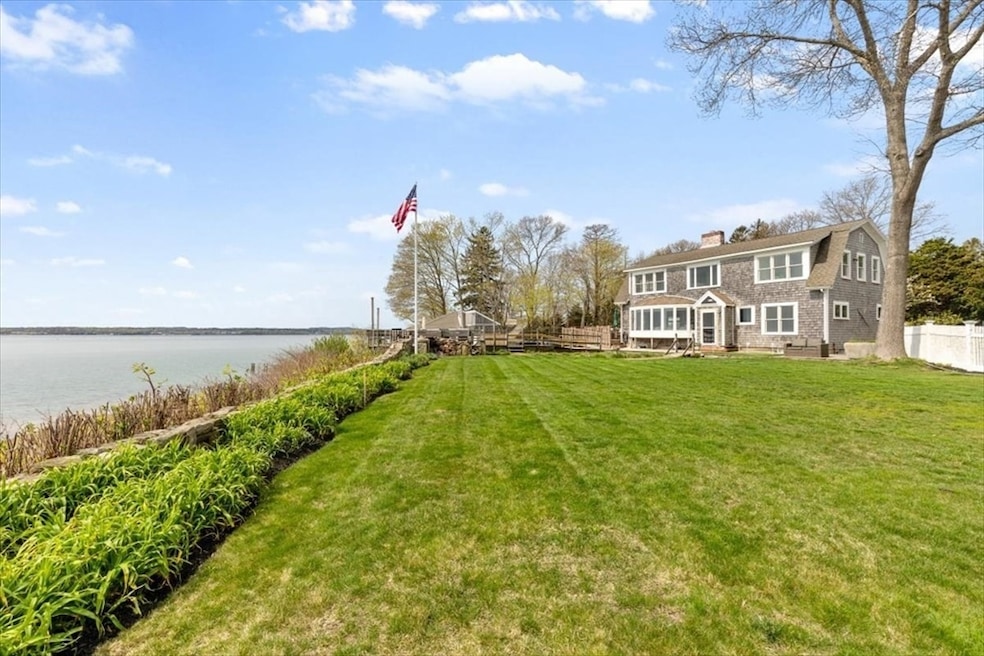


Waterfront, Standish Shore, sandy beach, gunite in-ground pool, pool house, guest cottage, tennis court and views as far as the eye can see. This waterfront property on an approximate 1-acre waterfront lot has been owned by the same family and enjoyed by 3 generations for nearly 60 years. The time has come for them to relinquish their love of this bit of paradise and for a discerning buyer to make it a dream come true. The Gambrel style main house and guest house were built around 1920. Many period details remain while incorporating modern conveniences of today. Live in the guest cottage while you renovate or build new. It has a full bath, bedroom, washer and dryer, kitchen and living room on the first floor and a bedroom plus storage on the second floor. There are 8 total bedrooms on the property and 6.5 baths. A large deck overlooks the pool and Cape Cod Bay. The pool house includes living area, kitchen, full bath, laundry. Buyer responsible for new Title V septic.
Last Agent to Sell the Property
Coldwell Banker Realty - Duxbury Listed on: 04/30/2025
Dawn Hadley
Engel & Völkers , South Shore
(781) 816-2977
69 Total Sales
7 in South Duxbury
$940K - $3.5M Price Range
Christine Daley
William Raveis R.E. & Home Services
(781) 570-4447
65 Total Sales
11 in South Duxbury
$645K - $3.3M Price Range
Marni Migliaccio
The Firm - Duxbury
(562) 268-4407
96 Total Sales
10 in South Duxbury
$675K - $6.9M Price Range
Jack Murphy
Plymouth Village, Inc.
(508) 503-6270
128 Total Sales
1 in South Duxbury
$600,000 Price
Barbara Romanelli
Waterfront Realty Group
(339) 218-6152
22 Total Sales
1 in South Duxbury
$859,000 Price
Anne Marie Oxner
William Raveis R.E. & Home Services
(351) 666-4715
24 Total Sales
1 in South Duxbury
$825,000 Price
We collect this data history from publicly available records. To have your information removed, we recommend requesting removal directly through your county’s website.
| Date | Buyer | Sale Price | Title Company |
|---|---|---|---|
| $3,850,000 | -- | ||
| 39 Standish Road Rt | -- | -- | |
| 39 Standish Road Rt | -- | -- | |
| Hopkins Roland G | -- | -- |
We collect this data history from publicly available records. To have your information removed, we recommend requesting removal directly through your county’s website.
| Date | Status | Borrower | Loan Amount |
|---|---|---|---|
| Previous Owner | $300,000 | ||
| Previous Owner | 39 Standish Road Rt | $560,000 | |
| Previous Owner | 39 Standish Road Rt | $440,000 | |
| Previous Owner | 39 Standish Road Rt | $250,000 | |
| Previous Owner | Hopkins Roland G | $502,000 |
We collect this data history from publicly available records. To have your information removed, we recommend requesting removal directly through your county’s website.
| Date | Event | Price | List to Sale | Price per Sq Ft |
|---|---|---|---|---|
| 08/01/2025 08/01/25 | Sold | $3,850,000 | -14.4% | $1,236 / Sq Ft |
| 07/09/2025 07/09/25 | Pending | -- | -- | -- |
| 05/29/2025 05/29/25 | Price Changed | $4,500,000 | -10.0% | $1,445 / Sq Ft |
| 04/30/2025 04/30/25 | For Sale | $5,000,000 | -- | $1,605 / Sq Ft |
We collect this data history from publicly available records. To have your information removed, we recommend requesting removal directly through your county’s website.
| Year | Tax Paid | Tax Assessment Tax Assessment Total Assessment is a certain percentage of the fair market value that is determined by local assessors to be the total taxable value of land and additions on the property. | Land | Improvement |
|---|---|---|---|---|
| 2025 | $45,050 | $4,442,800 | $3,911,800 | $531,000 |
| 2024 | $45,175 | $4,490,600 | $4,004,200 | $486,400 |
| 2023 | $49,335 | $4,615,100 | $4,224,200 | $390,900 |
| 2022 | $51,099 | $3,979,700 | $3,610,800 | $368,900 |
| 2021 | $50,012 | $3,453,900 | $3,189,200 | $264,700 |
| 2020 | $44,020 | $3,002,700 | $2,737,800 | $264,900 |
| 2019 | $41,873 | $2,852,400 | $2,540,800 | $311,600 |
| 2018 | $37,097 | $2,447,000 | $2,139,600 | $307,400 |
| 2017 | $33,288 | $2,146,200 | $1,883,600 | $262,600 |
| 2016 | $33,299 | $2,141,400 | $1,878,800 | $262,600 |
| 2015 | $27,696 | $1,775,400 | $1,526,500 | $248,900 |
Seller's Agent in 2025
Reggie Irving
Coldwell Banker Realty - Duxbury
(508) 523-0943
9 in this area
49 Total Sales
Seller Co-Listing Agent in 2025
Tory Moylan
Coldwell Banker Realty - Duxbury
(781) 718-8934
4 in this area
25 Total Sales
Source: MLS Property Information Network (MLS PIN)
MLS Number: 73366979
APN: DUXB M:202-0 B:0998 L:0313-0
Disclaimer: Certain information contained herein is derived from information provided by parties other than Homes.com. All information provided is deemed reliable, but is not guaranteed to be accurate and should be independently verified.
The property listing data and information, or the Images, set forth herein were provided to MLS Property Information Network, Inc. from third party sources, including sellers, lessors and public records, and were compiled by MLS Property Information Network, Inc. The property listing data and information, and the Images, are for the personal, non-commercial use of consumers having a good faith interest in purchasing or leasing listed properties of the type displayed to them and may not be used for any purpose other than to identify prospective properties which such consumers may have a good faith interest in purchasing or leasing. MLS Property Information Network, Inc. and its subscribers disclaim any and all representations and warranties as to the accuracy of the property listing data and information, or as to the accuracy of any of the Images, set forth herein.
Ask me questions while you tour the home.