
Janet Schoeny
RE/MAX Vision
(351) 208-2591
60 Total Sales
5 in Holden
$300K - $801K Price Range
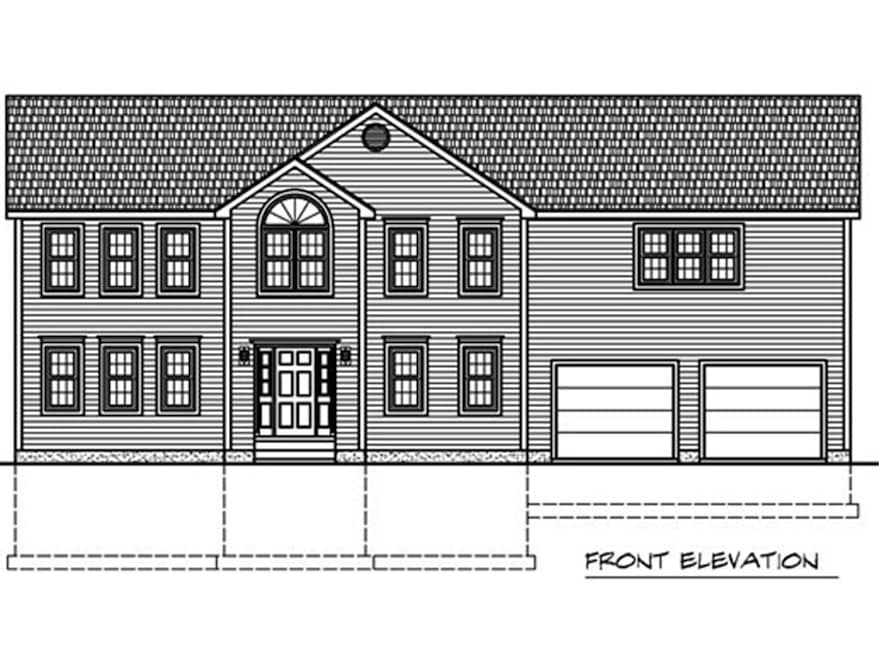


To Be Built at Jackson Woods Estates (also known as Greenwood Estates)!! This beautiful 4 Bedroom, 2556 square foot, 3.5 full bath plan features hardwoods, tile, wide trim package, granite countertops in the kitchen and baths, and a large family room with fireplace. Forced hot air by propane, central air, and a $6000 appliance allowance. Notes: Exact house location, garage entry, basement access, etc. are lot dependent. Optional features may be shown on house plans. Other lots are available!
Janet Schoeny
RE/MAX Vision
(351) 208-2591
60 Total Sales
5 in Holden
$300K - $801K Price Range
Rob Smith
PREMIER SOTHEBY'S INTL REALTY
(508) 625-7572
169 Total Sales
3 in Holden
$425K - $700K Price Range
Alice Romeo
REMAX Executive Realty
(774) 551-1310
36 Total Sales
2 in Holden
$275K - $402K Price Range
Kim McKean
Lamacchia Realty, Inc.
(774) 541-2921
100 Total Sales
2 in Holden
$465K - $570K Price Range
Selina Yin MacDonald
Keller Williams Boston MetroWest
(857) 971-4296
64 Total Sales
1 in Holden
$415,000 Price
Diane Luong
RE/MAX Vision
(774) 515-4567
153 Total Sales
11 in Holden
$300K - $725K Price Range
We collect this data history from publicly available records. To have your information removed, we recommend requesting removal directly through your county’s website.
| Date | Event | Price | List to Sale | Price per Sq Ft |
|---|---|---|---|---|
| 06/16/2025 06/16/25 | Sold | $789,307 | +8.1% | $309 / Sq Ft |
| 06/20/2024 06/20/24 | Pending | -- | -- | -- |
| 06/19/2024 06/19/24 | For Sale | $729,900 | -- | $286 / Sq Ft |
CB
Seller's Agent in 2025
Clealand Blair Jr.
C. B. Blair Real Estate
(508) 886-2275
27 Total Sales
Buyer's Agent in 2025
Matilda Asante-Bio
Century 21 XSELL REALTY
(508) 726-2430
36 Total Sales
Source: MLS Property Information Network (MLS PIN)
MLS Number: 73254245
Disclaimer: Certain information contained herein is derived from information provided by parties other than Homes.com. All information provided is deemed reliable, but is not guaranteed to be accurate and should be independently verified.
The property listing data and information, or the Images, set forth herein were provided to MLS Property Information Network, Inc. from third party sources, including sellers, lessors and public records, and were compiled by MLS Property Information Network, Inc. The property listing data and information, and the Images, are for the personal, non-commercial use of consumers having a good faith interest in purchasing or leasing listed properties of the type displayed to them and may not be used for any purpose other than to identify prospective properties which such consumers may have a good faith interest in purchasing or leasing. MLS Property Information Network, Inc. and its subscribers disclaim any and all representations and warranties as to the accuracy of the property listing data and information, or as to the accuracy of any of the Images, set forth herein.
Ask me questions while you tour the home.