NOT LISTED FOR SALE

39 Stickney Hill Rd Union, CT 06076

Union Area

Estimated Value: $396,000 - $415,000

3 Beds
3 Baths
1,619 Sq Ft
$252/Sq Ft Est. Value

Sale Details

Date Sold: July 19, 2022

Last sale price $308,000 $190 Per Sq Ft

Est. 32% increase in value since last sale

Current estimated payment $2,626 / mo

67 Days on Market

Highlights

  • Barn
  • 3.91 Acre Lot
  • Contemporary Architecture
  • Stables
  • Deck
  • Secluded Lot

About This Home

As of July 2022

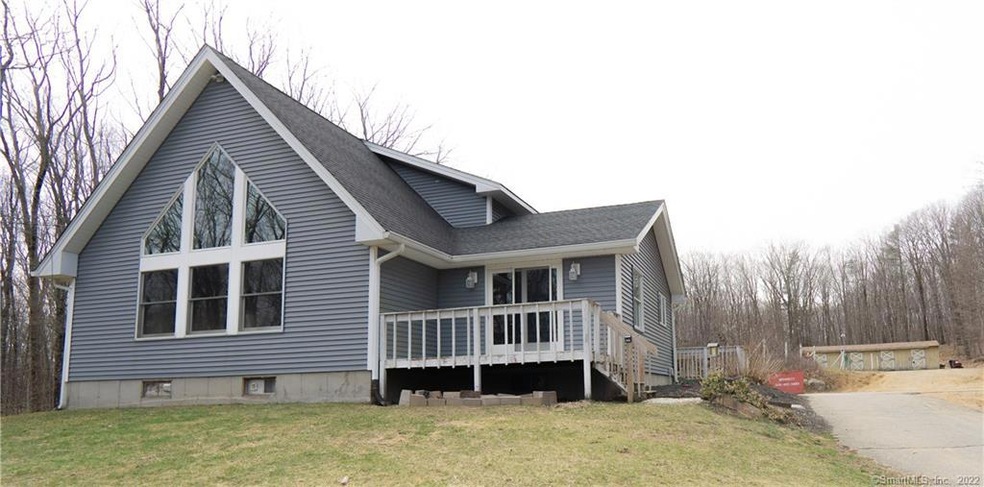
Property set back off Stickney Hill Rd, 3.91 Acres of land many uses for this one! From the Road you drive past your own Barn electrically suited with entry door and Slider/Drive Through. Past the small garden you will find the 3BR 3BA Home with Vinyl and Wood Paneling, Granite Countertop Kitchen with upgraded cabinets, and Spiral Staircase. The Kitchen leads into a dining area with sliding doors and a front deck. Downstairs is a finished Bedroom, and main area along with a split laundry and bathroom. Tucked into the basement is utilities and a smaller semi finished utility/storage room. Up the basement steps and out the mudroom to the backyard is a large shed/horse den with electricity running to it as well. Last but definitely not least the previous owners have built a dirt bike track that loops around the upper yard. Taxes were reassessed in 2015 due to potential crumbling foundation. No inspection had been done. Sold As Is.

Last Agent to Sell the Property

Jacob Clark

Real Broker CT, LLC License #RES.0823327 Listed on: 03/28/2022

Real Broker CT, LLC

Last Buyer's Agent

Jacob Clark

Real Broker CT, LLC License #RES.0823327 Listed on: 03/28/2022

Real Broker CT, LLC

Home Details

Home Type

  • Single Family

Est. Annual Taxes

  • $2,087

Year Built

  • Built in 1984

Lot Details

  • 3.91 Acre Lot
  • Secluded Lot
  • Cleared Lot
  • Many Trees
  • Garden
  • Property is zoned RR

Home Design

  • Contemporary Architecture
  • Concrete Foundation
  • Frame Construction
  • Asphalt Shingled Roof
  • Wood Siding
  • Concrete Siding
  • Vinyl Siding

Interior Spaces

  • 1,619 Sq Ft Home
  • Ceiling Fan
  • Storage In Attic
  • Home Security System

Kitchen

  • Electric Cooktop
  • Microwave
  • Ice Maker
  • Dishwasher

Bedrooms and Bathrooms

  • 3 Bedrooms
  • 3 Full Bathrooms

Laundry

  • Laundry on lower level
  • Electric Dryer
  • Washer

Finished Basement

  • Heated Basement
  • Basement Fills Entire Space Under The House

Parking

  • 12 Car Garage
  • Parking Deck
  • Shared Driveway
  • Unpaved Parking

Outdoor Features

  • Deck
  • Exterior Lighting
  • Shed
  • Rain Gutters
  • Porch

Schools

  • Union Elementary School

Utilities

  • Baseboard Heating
  • Heating System Uses Oil
  • Programmable Thermostat
  • Private Company Owned Well
  • Tankless Water Heater
  • Oil Water Heater
  • Fuel Tank Located in Basement
  • Cable TV Available

Additional Features

  • Barn
  • Stables

Community Details

  • No Home Owners Association

Home Details

Home Type

Single Family

Est. Annual Taxes

$2,087

Year Built

Built in 1984

Lot Details

3.91 Acres

Listing Details

  • Property Type: Single Family For Sale
  • Style: Contemporary
  • Sq Ft Est Heated Above Grade: 1619
  • Public Record Living Room Sq Ft: 1619
  • Total Sq Ft: 1619
  • Year Built: 1984
  • In Law Apartment: Possible
  • Direct Waterfront: No
  • Home Warranty Offered: No
  • Public Record Gross Sq Ft: 3848
  • Tax Year Updated Dt: 07/11/2022
  • Directions: 4 minutes off 84
  • Special Features: None
  • Property Sub Type: Detached

Interior Features

  • Room Count: 1
  • Total Bedrooms: 3
  • Total Bathrooms: 3.00
  • Full Bathrooms: 3
  • Attic Description: Storage Space
  • Basement Description: Full, Fully Finished, Heated
  • Interior Amenities: Cable - Pre-wired
  • Appliances: Electric Cooktop, Microwave, Refrigerator, Icemaker, Dishwasher, Washer, Electric Dryer
  • Laundry Room Location: Basement Bathroom
  • Laundry Room Info: Lower Level
  • Attic: Yes
  • Home Automation: Security System

Exterior Features

  • Exterior Features: Barn, Deck, Garden Area, Gutters, Lighting, Porch, Shed, Stable
  • Exterior Siding: Vinyl Siding, Wood
  • Foundation Type: Concrete
  • Roof Information: Asphalt Shingle
  • Swimming Pool: No
  • Construction Description: Frame, Concrete

Garage/Parking

  • Garage Parking Info: Unpaved, Paved
  • Garages Number: 12
  • Driveway Type: Private, Shared, Asphalt

Utilities

  • Cooling System: Ceiling Fans
  • Heat Type: Baseboard
  • Heat Fuel Type: Oil
  • Fuel Tank Location: In Basement
  • Hot Water Description: Electric, Oil, Tankless Hotwater
  • Water Source: Private Well
  • Sewer: Septic
  • Sewer Assess Description: Pumped at last home purchase. 2018

Condo/Co-op/Association

  • HOA: No
  • Special Association Assessment Y: No

Green Features

  • Energy Features: Programmable Thermostat

Lot Info

  • Acres: 3.9100
  • Lot Description: Cleared, Secluded, Treed
  • Zoning: RR

Tax Info

  • Tax Year: July 2022-June 2023
  • Property Tax: 2087
  • Mil Rate Base: 27.850
  • Assessor Parcel Number: 1656995

MLS Schools

  • Elementary School: Union
  • High School: Per Board of Ed

Ownership History

We collect this data history from publicly available records. To have your information removed, we recommend requesting removal directly through your county’s website.

Date Name Owned For Owner Type

Purchase Details

Listed on
Dec 13, 2018
Closed on
Mar 6, 2019
Sold by
Bought by
Seller's Agent
Kathleen Zdeb
Coldwell Banker Calabro
Buyer's Agent
Irene Adams
Signature Properties of N.E.
List Price
$194,900
Sold Price
$175,000
Premium/Discount to List
-$19,900
-10.21%
Current Estimated Value
$407,427

Home Financials for this Owner

Home Financials are based on the most recent Mortgage that was taken out on this home.
Estimated Appreciation
$232,427
Avg. Annual Appreciation
12.22%
Original Mortgage
$135,000
Interest Rate
0.044%
Mortgage Type
New Conventional

Purchase Details

Listed on
Dec 13, 2018
Closed on
Jan 29, 2019
Sold by
Bought by
Seller's Agent
Kathleen Zdeb
Coldwell Banker Calabro
Buyer's Agent
Irene Adams
Signature Properties of N.E.
List Price
$194,900
Sold Price
$175,000
Premium/Discount to List
-$19,900
-10.21%

Home Financials for this Owner

Home Financials are based on the most recent Mortgage that was taken out on this home.
Original Mortgage
$135,000
Interest Rate
0.044%
Mortgage Type
New Conventional

Purchase Details

Closed on
Oct 18, 2018
Sold by
Bought by

Purchase Details

Closed on
Aug 20, 2003
Sold by
Bought by

Purchase Details

Closed on
Aug 22, 1990
Sold by
Bought by
Source: Public Records

Range of Values:

--
Value Increase
--
Percent Increase
--
Adjusted for Inflation
Collateral Analytics

Collateral Analytics Collateral Analytics AVMs (Automated Valuation Model) employ a number of statistical approaches combined with neighborhood-specific comparable selection guarantees the most up-to-date and precise valuations.

Not Available

Collateral Analytics does not have data for the current month. Please view the chart for historical values.

ICE

ICE Mortgage Technology ICE Mortgage Technology’s AVM (Automated Valuation Model) is a state-of-the-art online residential property valuation tool that provides a quick and accurate estimate of the value of almost any home in the U.S.

Not Available

ICE Mortgage Technology does not have data for the current month. Please view the chart for historical values.

First American

First American First American Data & Analytics’ next-generation AVM combines unrivaled data assets with a blended ensemble of valuation models to produce highly accurate, reliable valuations you can trust.

Not Available

First American does not have data for the current month. Please view the chart for historical values.

Quantarium

Quantarium Quantarium’s valuation service, repeatedly proven the industry’s most accurate and comprehensive, is supercharged with a self-learning and auto-tuning AI engine that continually becomes smarter and more accurate as it processes daily inputs from the industry’s leading RE data lake.

Not Available

Quantarium does not have data for the current month. Please view the chart for historical values.

Average Value
Not Available
List Price
Sold Price
Create a Home Valuation Report for This Property
The Home Valuation Report is an in-depth analysis detailing your home's value as well as a comparison with similar homes in the area

Home Values in the Area

Source: Public Records

Average Home Value in this Area


Source: Public Records

Purchase History

We collect this data history from publicly available records. To have your information removed, we recommend requesting removal directly through your county’s website.

Date Buyer Sale Price Title Company
$175,000 --
-- --
$176,000 --
$245,900 --
$180,000 --
Source: Public Records

Mortgage History

We collect this data history from publicly available records. To have your information removed, we recommend requesting removal directly through your county’s website.

Date Status Borrower Loan Amount
Open $235,000
Closed $135,000
Previous Owner $90,000
Source: Public Records

Property History

We collect this data history from publicly available records. To have your information removed, we recommend requesting removal directly through your county’s website.

Date Event Price List to Sale Price per Sq Ft Prior Sale
07/19/2022 07/19/22 Sold $308,000 +4.4% $190 / Sq Ft
06/03/2022 06/03/22 Pending -- -- --
05/23/2022 05/23/22 For Sale $295,000 0.0% $182 / Sq Ft
04/12/2022 04/12/22 Pending -- -- --
03/28/2022 03/28/22 For Sale $295,000 +68.6% $182 / Sq Ft
03/15/2019 03/15/19 Sold $175,000 -2.7% $108 / Sq Ft View Prior Sale
02/07/2019 02/07/19 Pending -- -- --
01/25/2019 01/25/19 Price Changed $179,900 -2.7% $111 / Sq Ft
01/15/2019 01/15/19 Price Changed $184,900 -5.1% $114 / Sq Ft
12/13/2018 12/13/18 For Sale $194,900 -23.6% $120 / Sq Ft
04/20/2012 04/20/12 Sold $255,000 -24.8% $152 / Sq Ft View Prior Sale
02/18/2012 02/18/12 Pending -- -- --
08/24/2011 08/24/11 For Sale $339,000 -- $202 / Sq Ft
Source: SmartMLS

Tax History

We collect this data history from publicly available records. To have your information removed, we recommend requesting removal directly through your county’s website.

Year Tax Paid Tax Assessment Tax Assessment Total Assessment is a certain percentage of the fair market value that is determined by local assessors to be the total taxable value of land and additions on the property. Land Improvement
2025 $4,945 $208,810 $50,810 $158,000
2024 $4,757 $208,810 $50,810 $158,000
2023 $5,025 $177,250 $40,360 $136,890
2022 $2,087 $74,940 $40,360 $34,580
2021 $2,143 $74,940 $40,360 $34,580
2020 $2,173 $74,940 $40,360 $34,580
2019 $2,318 $74,940 $40,360 $34,580
2018 $2,601 $83,620 $49,040 $34,580
2017 $2,579 $83,620 $49,040 $34,580
2015 $5,105 $172,470 $49,040 $123,430
2014 $5,002 $172,470 $49,040 $123,430
Source: Public Records

Agents Affiliated with this Home

  • Section Image
  • Section Image
  • Section Image
  • Section Image
See All Agents

Map

Source: SmartMLS

MLS Number: 170477341

SmartMLS

APN: UNIO-000009-000015-000016

Your Personal Tour Guide

Ask me questions while you tour the home.