NOT LISTED FOR SALE

39 Thompson Way Rye, NH 03870

Greenland Area
2 Beds
2.5 Baths
2,200 Sq Ft
2025 Built

Sale Details

Date Sold: May 14, 2025

Last sale price $774,900 $352 Per Sq Ft

Highlights

  • New Construction
  • Bonus Room
  • Laundry Room
  • Primary Bedroom Suite
  • Living Room
  • Central Air

About This Home

As of May 2025

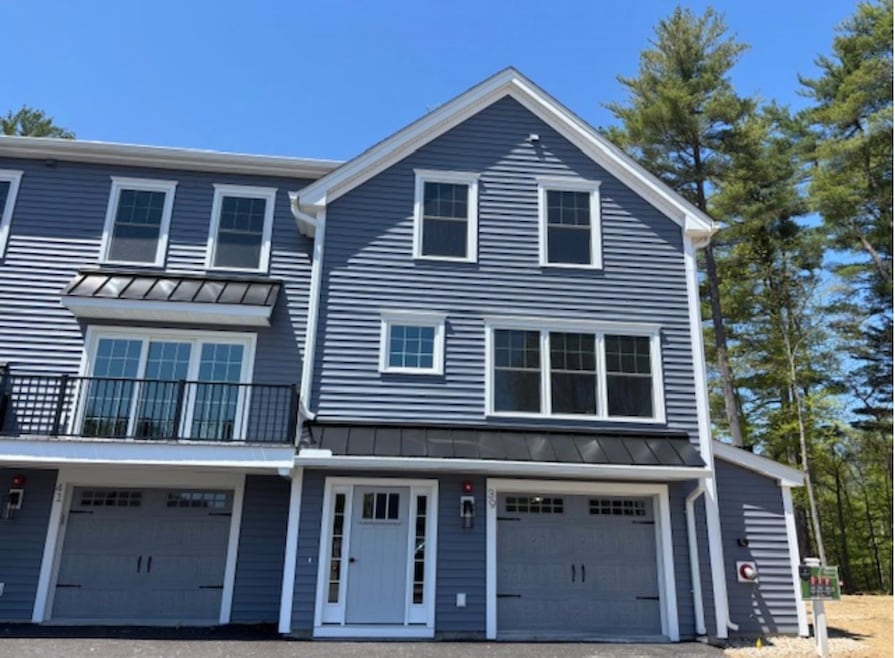

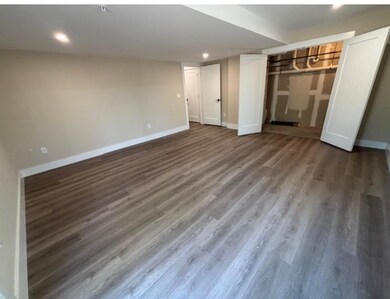
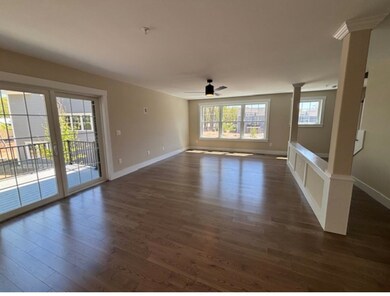
The condominiums at Thompson Landing has a comfortable floor plan that can be enjoyed while living in the beautiful town of Rye. This 1,850 square foot home has a lovely kitchen with oversized island, quartz countertops, gas range, tile backsplash along with a Primary Suite on the second floor along with a full bath and 2nd Bedroom. Enjoy the finished space on the first floor that can be used as an office or a bonus room. Thompson Landing is just a few miles away from the ocean, walking trails and downtown Portsmouth.

Last Agent to Sell the Property

Kim Tufts

The Gove Group Real Estate, LLC License #065935 Listed on: 05/14/2025

Last Buyer's Agent

Judy Drapeau

Lamacchia Realty, Inc. License #9037074

Lamacchia Realty, Inc.
Create a Home Valuation Report for This Property
The Home Valuation Report is an in-depth analysis detailing your home's value as well as a comparison with similar homes in the area

Property Details

Home Type

  • Condominium

Year Built

  • Built in 2025 | New Construction

Parking

  • 1 Car Garage
  • Tuck Under Parking

Home Design

  • Concrete Foundation
  • Batts Insulation
  • Architectural Shingle Roof
  • Vinyl Siding

Interior Spaces

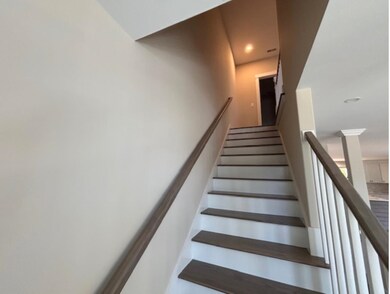
  • Property has 2 Levels
  • Living Room
  • Combination Kitchen and Dining Room
  • Bonus Room
  • Laundry Room

Bedrooms and Bathrooms

  • 2 Bedrooms
  • Primary Bedroom Suite

Partially Finished Basement

  • Walk-Out Basement
  • Partial Basement
  • Exterior Basement Entry
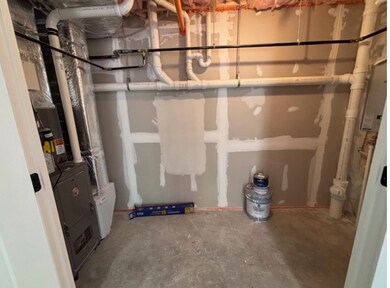
  • Basement Storage
  • Natural lighting in basement

Schools

  • Rye Elementary School
  • Rye Junior High School
  • Portsmouth High School

Utilities

  • Central Air
  • Heat Exchanger
  • Heating System Uses Propane
  • Underground Utilities
  • 200+ Amp Service
  • Propane
  • Bottled Gas Water Heater
  • Community Sewer or Septic
  • Internet Available

Community Details

  • Thompson Landing Condos
  • Thompson Landing Subdivision

Listing and Financial Details

  • Tax Lot 37
  • Assessor Parcel Number 6

Property Details

Home Type

Condominium

Year Built

Built in 2025 | New Construction

Parking

1

Listing Details

  • Directions: From Rye center travel on Washington Road until Lafayatte Road. Turn Left onto Lafayette Road and Thompson Landing will be on the left. GPS 295 Lafeyette Road
  • Seasonal: No
  • Property Type: Residential
  • Year Built: 2025
  • Display On Internet: Internet - Cable
  • Architectural Style: Multi-Level
  • ResoLotFeatures: Condo Development
  • Road Frontage Type: Paved
  • PropertySubType: Condominium
  • MLS Status: (20) Closed - Closed
  • Subdivision Name: Thompson Landing
  • Above Grade Finished Sq Ft: 2100.0
  • Unit Levels: Two
  • ResoPropertyCondition: New Construction
  • Condo_Name: Thompson Landing
  • Flood_Zone: Unknown
  • Foreclosed_Or_Bank_Owned_Or_REO: No
  • Mobile_Home: No
  • Pre_Construction: No
  • Room_1_Type: Bath - 1/2
  • Room_4_Type: Bonus Room
  • Room_5_Type: Kitchen/Dining
  • Room_6_Type: Living Room
  • Room_7_Type: Laundry Room
  • Room_8_Type: Primary BR Suite
  • SqFt_Apx_Total_Finished: 2200
  • SqFt_Apx_Unfn_Above_Grade: 0
  • SqFt_Apx_Unfn_Below_Grade: 900
  • Timeshare_Or_Fract_Ownrshp: No
  • Water_Body_Access: No
  • Water_View: No
  • SqFt_Apx_Total: 3100
  • Basement_Access_Type: Walkout
  • Special Features: NewHome
  • Property Sub Type: Condos

Interior Features

  • Appliances: Water Heater - Electric, Water Heater-Gas-LP/Bttle
  • Total Bedrooms: 2
  • Basement: Concrete, Daylight, Insulated, Partial, Partially Finished, Storage Space, Walkout, Exterior Access
  • Basement YN: Yes
  • Full Bathrooms: 1
  • Half Bathrooms: 1
  • Three Quarter Bathrooms: 1
  • Below Grade Sq Ft: 100.0

Exterior Features

  • Driveway: Paved
  • Roof: Shingle - Architectural
  • Construction Type: Batts Insulation, Vinyl
  • Waterfront: No
  • Foundation Details: Concrete

Garage/Parking

  • Garage Spaces: 1.0
  • Attached Garage: Yes
  • Parking Features: Under

Utilities

  • Electric: 200+ Amp Service
  • Sewer: Community
  • Heating: Propane, Air to Air Heat Exchanger
  • Cooling: Central Air
  • Utilities: Gas - LP/Bottle, Gas - Underground, Underground Utilities
  • Water Source: Public

Condo/Co-op/Association

  • Fee: 340

Fee Information

  • PAD Fee Frequency: Monthly

Schools

  • Elementary School: Rye Elementary School
  • High School: Portsmouth High School
  • Middle Or Junior School: Rye Junior High School

Lot Info

  • Surveyed: Yes
  • Zoning: res

Tax Info

  • Tax Year: 2025
  • Tax Annual Amount: 6.24
  • Tax Block: 00
  • Tax Lot: 37
  • Tax Map Number: 6

Home Values in the Area

Source: Public Records

Average Home Value in this Area


Source: Public Records

Agents Specializing in Rye, NH

See All Agents

Property History

We collect this data history from publicly available records. To have your information removed, we recommend requesting removal directly through your county’s website.

Date Event Price List to Sale Price per Sq Ft
05/14/2025 05/14/25 Sold $774,900 -- $352 / Sq Ft
Source: PrimeMLS

Agents Affiliated with this Home

  • Section Image
  • Section Image
See All Agents

Map

Source: PrimeMLS

MLS Number: 5041453

PrimeMLS
Your Personal Tour Guide

Ask me questions while you tour the home.