
The Baker Team .
Keller Williams Realty
(781) 661-5797
95 Total Sales
1 in Downtown Revere
$337,000 Price
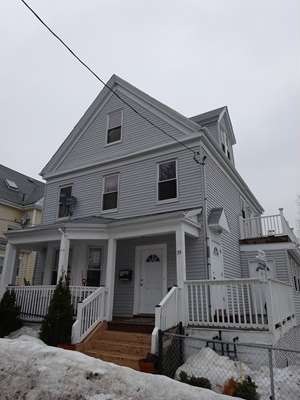
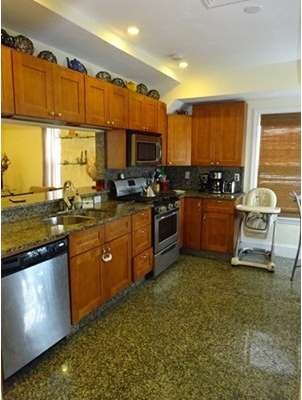
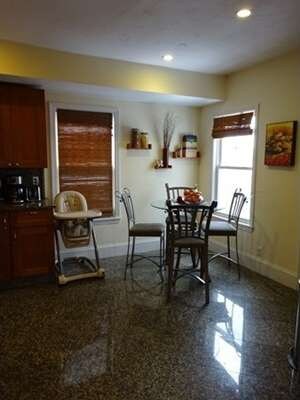
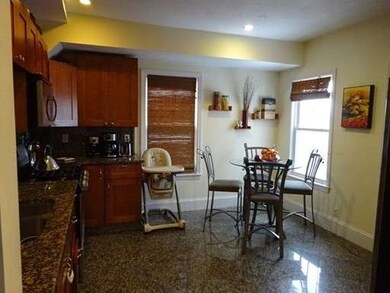
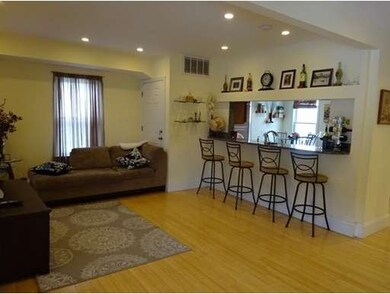
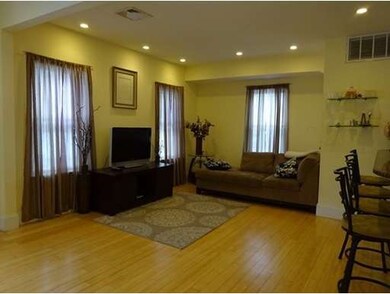
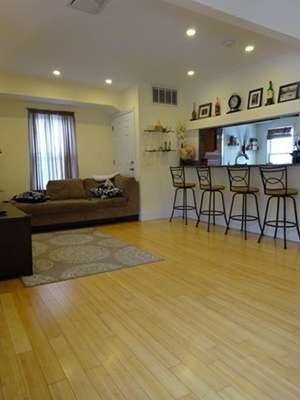
Second Chances don't come around often; Grab it while you can! Move-in-ready, sun splashed 2-level penthouse with 2 deeded spots in an ideal commuter location. This home was completely renovated in 2011 and features an OPEN CONCEPT LAYOUT - perfect for entertaining and highlighted by a SPECTACULAR KITCHEN with cherry cabinets, GRANITE COUNTER TOPS plus breakfast bar and stainless steel appliances. Both levels boast beautiful full bathrooms with GRANITE VANITIES AND MARBLE FLOORING allowing for a flexible floor plan. Upstairs bedrooms have generous closet space, VAULTED CEILINGS and skylights. Other features include: IN-UNIT LAUNDRY, private balcony with breath taking views, GLEAMING HARDWOOD FLOORS, central A/C, private entrance and LARGE EXCLUSIVE USE FENCED-IN-YARD. Easy access to Boston by Rte 16, Tobin bridge or public transportation. All of this in a PET FRIENDLY BUILDING, with a very low condo fee ($149) and a healthy reserve. Nothing to do, but unpack and enjoy worry free living
Home Type
Condominium
Year Built
1926
Lot Details
6,970 Sq Ft Lot
The Baker Team .
Keller Williams Realty
(781) 661-5797
95 Total Sales
1 in Downtown Revere
$337,000 Price
May Mai
PWK Realty LLC
(857) 425-2317
33 Total Sales
2 in Downtown Revere
$850K - $1M Price Range
Roc Noelsaint
Real Broker MA, LLC
(781) 645-4872
25 Total Sales
1 in Downtown Revere
$825,000 Price
Virginia Todd
Leading Edge Real Estate
(857) 323-6892
49 Total Sales
2 in Downtown Revere
$350K - $550K Price Range
Walace Nogueira
(857) 800-9778
17 Total Sales
1 in Downtown Revere
$3,100,000 Price
Lisa Licata-Schepici
Coldwell Banker Realty - Lynnfield
(351) 666-4792
57 Total Sales
2 in Downtown Revere
$630K - $740K Price Range
Seller's Agent in 2015
The Mavroules Team
Good Deeds Realty Partners
(781) 866-6195
1 in this area
115 Total Sales
Buyer's Agent in 2015
Sabbor Sheikh
Coldwell Banker Realty - Boston
(617) 767-6228
1 in this area
118 Total Sales
Source: MLS Property Information Network (MLS PIN)
MLS Number: 71802866
APN: REVE 021 B:359 P:005
Disclaimer: Certain information contained herein is derived from information provided by parties other than Homes.com. All information provided is deemed reliable, but is not guaranteed to be accurate and should be independently verified.
The property listing data and information, or the Images, set forth herein were provided to MLS Property Information Network, Inc. from third party sources, including sellers, lessors and public records, and were compiled by MLS Property Information Network, Inc. The property listing data and information, and the Images, are for the personal, non-commercial use of consumers having a good faith interest in purchasing or leasing listed properties of the type displayed to them and may not be used for any purpose other than to identify prospective properties which such consumers may have a good faith interest in purchasing or leasing. MLS Property Information Network, Inc. and its subscribers disclaim any and all representations and warranties as to the accuracy of the property listing data and information, or as to the accuracy of any of the Images, set forth herein.
Ask me questions while you tour the home.