NOT LISTED FOR SALE

Estimated Value: $301,339

2 Beds
1 Bath
960 Sq Ft
$314/Sq Ft Est. Value

Sale Details

Date Sold: December 16, 2022

Last sale price $270,000 $281 Per Sq Ft

Est. 12% increase in value since last sale

Current estimated payment $2,024 / mo

11 Days on Market

Highlights

  • Medical Services
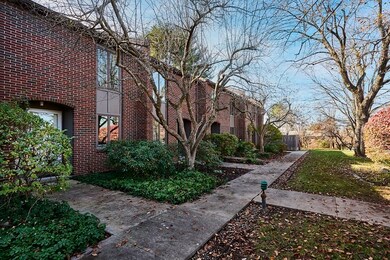
  • Landscaped Professionally
  • Wood Flooring
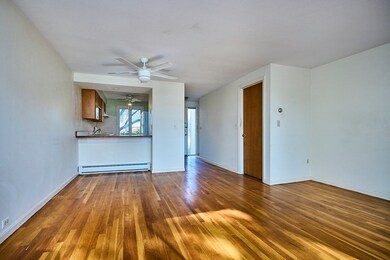
  • Open Floorplan
  • Property is near public transit and schools
  • Community Pool

About This Home

As of December 2022

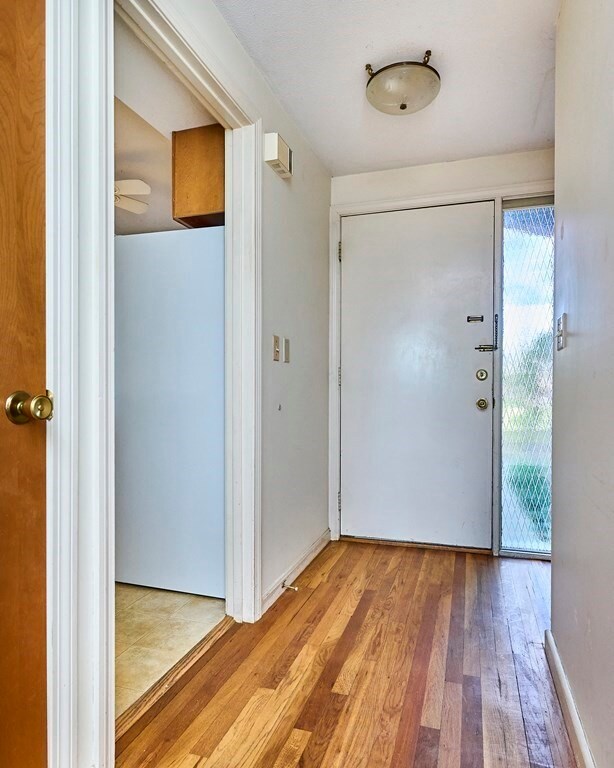
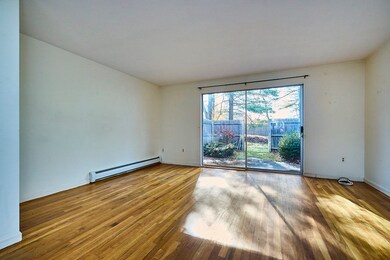
Ready, set, buy! This 2-bedroom, one bath, distinctive brick Townhouse touts both a 1-vehicle, detd carport & gas, hot water baseboard heat & hot water. Located in Echo Hill, the condo is tucked away in a private site in Webster Ct. but with quick access to the PVTA bus lines to Amherst Center & UMASS. The main level features an open concept living/dining area w/ oak floors & slider to enclosed, paved patio, superb for summer fun & a small garden. A north facing window brings light into the fully applianced, galley kitchen w/ eat-in counter and overhead ceiling light & fan. Three other such fixtures create comfort here, in the LR & on the 2nd floor for the MBR & hall. The bathroom touts a tiled tub/shower with new fixtures. The laundry with sink is in the semi-finished basement, practical for many uses. Perks include oak floors, replacement windows & 2017 hot water heater. Join the full-service, close-by Athletic Center & enjoy walks on the Robert Frost Trail, meadow & thru Echo Hill.

Last Agent to Sell the Property

Sally Malsch

5 College REALTORS® Listed on: 11/02/2022

Last Buyer's Agent

Cindy O'Hare Owens

5 College REALTORS®

Create a Home Valuation Report for This Property
The Home Valuation Report is an in-depth analysis detailing your home's value as well as a comparison with similar homes in the area

Townhouse Details

Home Type

  • Townhome

Est. Annual Taxes

  • $4,065

Year Built

  • Built in 1965

Lot Details

  • 5,320 Sq Ft Lot
  • Landscaped Professionally
  • Garden

HOA Fees

  • $361 Monthly HOA Fees

Parking

  • 1 Car Detached Garage
  • Carport
  • Common or Shared Parking
  • Guest Parking
  • Open Parking
  • Off-Street Parking
  • Deeded Parking
  • Assigned Parking

Home Design

  • Entry on the 1st floor
  • Frame Construction
  • Shingle Roof

Interior Spaces

  • 960 Sq Ft Home
  • 3-Story Property
  • Open Floorplan
  • Ceiling Fan
  • Decorative Lighting
  • Light Fixtures
  • Insulated Windows
  • Window Screens
  • Sliding Doors
  • Dining Area

Kitchen

  • Range with Range Hood
  • Dishwasher

Flooring

  • Wood
  • Concrete
  • Ceramic Tile
  • Vinyl

Bedrooms and Bathrooms

  • 2 Bedrooms
  • Primary bedroom located on second floor
  • Dual Closets
  • 1 Full Bathroom
  • Bathtub with Shower
  • Linen Closet In Bathroom

Laundry

  • Dryer
  • Washer

Basement

  • Exterior Basement Entry
  • Laundry in Basement

Outdoor Features

  • Enclosed Patio or Porch
  • Rain Gutters

Schools

  • Fort River Elementary School
  • Amherst Reg Middle School
  • Amherst Reg. High School

Utilities

  • No Cooling
  • 2 Heating Zones
  • Heating System Uses Natural Gas
  • Individual Controls for Heating
  • Baseboard Heating
  • Electric Baseboard Heater
  • 220 Volts
  • 200+ Amp Service
  • 110 Volts
  • Tankless Water Heater
  • Gas Water Heater
  • Cable TV Available

Additional Features

  • Energy-Efficient Thermostat
  • Property is near public transit and schools

Listing and Financial Details

  • Assessor Parcel Number M:0018B B:0039 L:0056,3011289

Community Details

Overview

  • Association fees include water, sewer, insurance, maintenance structure, road maintenance, ground maintenance, snow removal, trash, reserve funds
  • 110 Units
  • Webster Court In Echo Hill Community
  • Near Conservation Area

Amenities

  • Medical Services
  • Common Area

Recreation

  • Tennis Courts
  • Community Pool
  • Jogging Path
  • Bike Trail

Pet Policy

  • Call for details about the types of pets allowed

Townhouse Details

Home Type

Townhome

Est. Annual Taxes

$4,065

Year Built

Built in 1965

Lot Details

5,320 Sq Ft Lot

HOA Fees

$361 per month

Parking

1

Listing Details

  • Property Type: Residential
  • Property Sub Type: Condominium
  • Structure Type: Townhouse
  • Year Built: 1965
  • Entry Level: 1
  • Year Built Details: Actual
  • SUB AGENCY OFFERED: No
  • Year Round: Yes
  • Compensation Based On: Net Sale Price
  • ResoPropertyType: Residential
  • Special Features: None
  • Stories: 3

Interior Features

  • Flooring: Concrete, Hardwood, Flooring - Hardwood
  • Interior Amenities: Ceiling Fan(s)
  • Entry Location: Unit Placement(Street)
  • Fireplace YN: No
  • Appliances: Range,Dishwasher,Refrigerator,Washer,Dryer,Range Hood, Gas Water Heater,Tankless Water Heater, Utility Connections for Electric Range, Utility Connections for Electric Dryer
  • Total Bedrooms: 2
  • Room Bedroom2 Level: Second
  • Room Bedroom2 Features: Closet, Flooring - Hardwood
  • Full Bathrooms: 1
  • Total Bathrooms: 1
  • Room Master Bedroom Features: Bathroom - Full, Ceiling Fan(s), Flooring - Hardwood, Closet - Double
  • Room Master Bedroom Level: Second
  • Master Bathroom Features: No
  • Bathroom 1 Features: Bathroom - Full, Bathroom - Tiled With Tub & Shower, Ceiling Fan(s), Closet - Linen, Flooring - Stone/Ceramic Tile, Lighting - Sconce, Lighting - Overhead
  • Bathroom 1 Level: Second
  • Room Family Room Level: Basement
  • Room Family Room Features: Closet, Lighting - Overhead
  • Room Kitchen Level: Main
  • Room Kitchen Features: Ceiling Fan(s), Flooring - Vinyl, Dining Area, Exterior Access, Lighting - Overhead
  • Laundry Features: Laundry Closet, Electric Dryer Hookup, Washer Hookup, In Basement, In Unit
  • Room Living Room Level: Main
  • Room Living Room Features: Ceiling Fan(s), Flooring - Hardwood, Cable Hookup, Exterior Access, Open Floorplan, Slider
  • Basement: Y
  • Living Area: 960
  • Stories Total: 3
  • Window Features: Insulated Windows, Screens
  • MAIN LO: AN1019
  • MAIN SO: AN1019

Exterior Features

  • Exterior Features: Garden, Rain Gutters, Professional Landscaping
  • Construction Materials: Frame
  • Home Warranty YN: No
  • Patio And Porch Features: Patio - Enclosed
  • Roof: Shingle
  • Waterfront YN: No

Garage/Parking

  • Garage Spaces: 1
  • Attached Garage YN: No
  • Carport Y N: Yes
  • Covered Parking Spaces: 1
  • Garage YN: Yes
  • Open Parking YN: Yes
  • Parking Features: Detached, Carport, Deeded, Assigned, Off Street, Common, Guest, Paved
  • Total Parking Spaces: 1

Utilities

  • Sewer: Public Sewer
  • Utilities: for Electric Range, for Electric Dryer, Washer Hookup
  • Cooling: None
  • Heating: Baseboard, Electric Baseboard, Natural Gas, Unit Control
  • Cooling Y N: No
  • Electric: 110 Volts, 220 Volts, Circuit Breakers, 200+ Amp Service
  • Heating YN: Yes
  • Water Source: Public
  • HEAT ZONES: 2
  • COOLING ZONES: 0

Condo/Co-op/Association

  • Association Fee: 361
  • Association Fee Frequency: Monthly
  • Association YN: Yes
  • Community Features: Public Transportation, Pool, Tennis Court(s), Walk/Jog Trails, Medical Facility, Bike Path, Conservation Area, Highway Access, House of Worship, Private School, Public School, University
  • Senior Community YN: No
  • MANAGEMENT: Professional - Off Site, Owner Association
  • ResoAssociationFeeFrequency: Monthly

Fee Information

  • Association Fee Includes: Water, Sewer, Insurance, Maintenance Structure, Road Maintenance, Maintenance Grounds, Snow Removal, Trash, Reserve Funds

Lot Info

  • Parcel Number: M:0018B B:0039 L:0056,3011289
  • Zoning: res cluste
  • Farm Land Area Units: Square Feet
  • Lot Size Acres: 0.12
  • Lot Size Sq Ft: 5320
  • Lot Size Units: Acres
  • OUTDOOR SPACE AVAILABLE: Yes - Common
  • ResoLotSizeUnits: Acres

Green Features

  • Green Energy Efficient: Thermostat

Rental Info

  • Pets Allowed: Yes w/ Restrictions

Tax Info

  • Tax Year: 2022
  • Tax Annual Amount: 4065

Multi Family

  • Number Of Units Total: 110
  • Basement Included Sq Ft: No

MLS Schools

  • High School: Amherst Reg. Hs
  • Elementary School: Fort River
  • Middle Or Junior School: Amherst Reg Ms

Ownership History

We collect this data history from publicly available records. To have your information removed, we recommend requesting removal directly through your county’s website.

Date Name Owned For Owner Type

Purchase Details

Closed on
Dec 2, 2024
Sold by
Bought by
Current Estimated Value
$301,339

Purchase Details

Listed on
Nov 2, 2022
Closed on
Dec 16, 2022
Sold by
Bought by
Seller's Agent
Sally Malsch
5 College REALTORS®
Buyer's Agent
Cindy O'Hare Owens
5 College REALTORS®
List Price
$254,900
Sold Price
$270,000
Premium/Discount to List
$15,100
5.92%
Views
27

Home Financials for this Owner

Home Financials are based on the most recent Mortgage that was taken out on this home.
Avg. Annual Appreciation
3.07%
Original Mortgage
$265,109
Interest Rate
6.5%
Mortgage Type
FHA

Purchase Details

Closed on
Dec 4, 2009
Sold by
Bought by

Purchase Details

Closed on
Sep 3, 2004
Sold by
Bought by
Source: Public Records

Home Values in the Area

Source: Public Records

Average Home Value in this Area


Source: Public Records

Agents Specializing in Amherst, MA

See All Agents

Purchase History

We collect this data history from publicly available records. To have your information removed, we recommend requesting removal directly through your county’s website.

Date Buyer Sale Price Title Company
-- None Available
$270,000 None Available
-- --
$179,900 --
Source: Public Records

Mortgage History

We collect this data history from publicly available records. To have your information removed, we recommend requesting removal directly through your county’s website.

Date Status Borrower Loan Amount
Previous Owner $265,109
Source: Public Records

Property History

We collect this data history from publicly available records. To have your information removed, we recommend requesting removal directly through your county’s website.

Date Event Price List to Sale Price per Sq Ft
12/16/2022 12/16/22 Sold $270,000 +5.9% $281 / Sq Ft
11/14/2022 11/14/22 Pending -- -- --
11/06/2022 11/06/22 For Sale $254,900 0.0% $266 / Sq Ft
11/06/2022 11/06/22 Off Market $254,900 -- --
11/02/2022 11/02/22 For Sale $254,900 -- $266 / Sq Ft
Source: MLS Property Information Network (MLS PIN)

Tax History

We collect this data history from publicly available records. To have your information removed, we recommend requesting removal directly through your county’s website.

Year Tax Paid Tax Assessment Tax Assessment Total Assessment is a certain percentage of the fair market value that is determined by local assessors to be the total taxable value of land and additions on the property. Land Improvement
2025 $43 $239,100 $0 $239,100
2024 $4,174 $225,500 $0 $225,500
2023 $3,823 $190,200 $0 $190,200
2022 $4,065 $191,100 $0 $191,100
2021 $3,877 $177,700 $0 $177,700
2020 $3,789 $177,700 $0 $177,700
2019 $3,617 $165,900 $0 $165,900
2018 $3,507 $165,900 $0 $165,900
2017 $3,521 $161,300 $0 $161,300
2016 $3,423 $161,300 $0 $161,300
2015 $3,313 $161,300 $0 $161,300
Source: Public Records

Agents Affiliated with this Home

  • Section Image
  • Section Image
See All Agents

Map

Source: MLS Property Information Network (MLS PIN)

MLS Number: 73054644

MLS Property Information Network (MLS PIN)

APN: AMHE-000018B-000039-000056

Your Personal Tour Guide

Ask me questions while you tour the home.