
Deborah M Gordon
Coldwell Banker Realty - Brookline
(857) 425-1550
109 Total Sales
1 in Nonantum
$480,000 Price


Estimated Value: $1,380,357
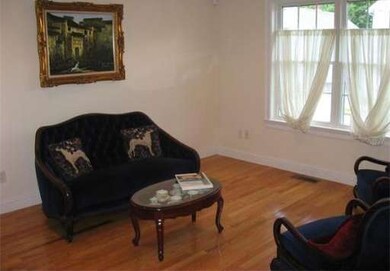
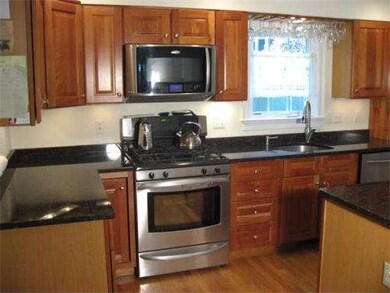
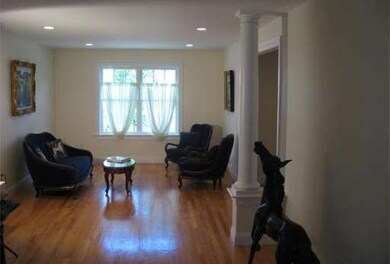
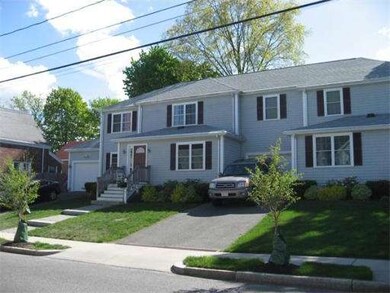
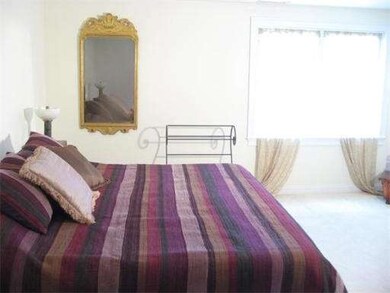
Move right into Newton for the new school year! This 7 year "young" townhome has all the features that your family is looking for including a low maintenance exterior w/ a private yard & deck off the open floor plan 1st floor. There's gas heat, fireplace & appliances. There are hardwood floors throughout and nice architectural flourishes such as columns & insets for your furnishings. The kit is granite, cherry and stainless w/ a center island that accommodates seating.It's in excellent cond!
Home Type
Condominium
Year Built
2006
Lot Details
0.27 Acres
We collect this data history from publicly available records. To have your information removed, we recommend requesting removal directly through your county’s website.
Deborah M Gordon
Coldwell Banker Realty - Brookline
(857) 425-1550
109 Total Sales
1 in Nonantum
$480,000 Price
Paul Gleason
Fairfield Realty
(617) 675-5821
12 Total Sales
1 in Nonantum
$1,000,000 Price
Sean Preston
Gibson Sotheby's International Realty
(781) 730-7845
59 Total Sales
1 in Nonantum
$1,850,000 Price
Lora Savage
Century 21 XSELL REALTY
(351) 300-4576
68 Total Sales
1 in Nonantum
$45,000 Price
Jay Liu
Jiang Hua Liu
(781) 790-4120
30 Total Sales
2 in Nonantum
$1.7M - $1.9M Price Range
Rachel Hillman Foy
Hillman Homes
(774) 806-8325
138 Total Sales
3 in Nonantum
$630K - $955K Price Range
We collect this data history from publicly available records. To have your information removed, we recommend requesting removal directly through your county’s website.
| Date | Buyer | Sale Price | Title Company |
|---|---|---|---|
| $752,000 | -- | ||
| $709,000 | -- |
We collect this data history from publicly available records. To have your information removed, we recommend requesting removal directly through your county’s website.
| Date | Status | Borrower | Loan Amount |
|---|---|---|---|
| Open | $517,408 | ||
| Closed | $530,000 | ||
| Closed | $601,600 |
We collect this data history from publicly available records. To have your information removed, we recommend requesting removal directly through your county’s website.
| Date | Event | Price | List to Sale | Price per Sq Ft |
|---|---|---|---|---|
| 08/13/2013 08/13/13 | Sold | $752,000 | +0.4% | $294 / Sq Ft |
| 06/11/2013 06/11/13 | Pending | -- | -- | -- |
| 06/04/2013 06/04/13 | For Sale | $749,000 | -- | $293 / Sq Ft |
We collect this data history from publicly available records. To have your information removed, we recommend requesting removal directly through your county’s website.
| Year | Tax Paid | Tax Assessment Tax Assessment Total Assessment is a certain percentage of the fair market value that is determined by local assessors to be the total taxable value of land and additions on the property. | Land | Improvement |
|---|---|---|---|---|
| 2025 | $11,360 | $1,159,200 | $0 | $1,159,200 |
| 2024 | $10,984 | $1,125,400 | $0 | $1,125,400 |
| 2023 | $10,762 | $1,057,200 | $0 | $1,057,200 |
| 2022 | $10,593 | $1,006,900 | $0 | $1,006,900 |
| 2021 | $10,221 | $949,900 | $0 | $949,900 |
| 2020 | $9,917 | $949,900 | $0 | $949,900 |
| 2019 | $9,637 | $922,200 | $0 | $922,200 |
| 2018 | $9,680 | $894,600 | $0 | $894,600 |
| 2017 | $9,385 | $844,000 | $0 | $844,000 |
| 2016 | $8,977 | $788,800 | $0 | $788,800 |
| 2015 | $8,721 | $751,200 | $0 | $751,200 |
Seller's Agent in 2013
Jim Lowenstern
eXp Realty LLC
(617) 733-8280
18 Total Sales
Buyer's Agent in 2013
Gene Hashkes
William Raveis R.E. & Home Services
(617) 270-9040
3 in this area
74 Total Sales
Source: MLS Property Information Network (MLS PIN)
MLS Number: 71536301
APN: NEWT-000014-000014-000048
Disclaimer: Certain information contained herein is derived from information provided by parties other than Homes.com. All information provided is deemed reliable, but is not guaranteed to be accurate and should be independently verified.
The property listing data and information, or the Images, set forth herein were provided to MLS Property Information Network, Inc. from third party sources, including sellers, lessors and public records, and were compiled by MLS Property Information Network, Inc. The property listing data and information, and the Images, are for the personal, non-commercial use of consumers having a good faith interest in purchasing or leasing listed properties of the type displayed to them and may not be used for any purpose other than to identify prospective properties which such consumers may have a good faith interest in purchasing or leasing. MLS Property Information Network, Inc. and its subscribers disclaim any and all representations and warranties as to the accuracy of the property listing data and information, or as to the accuracy of any of the Images, set forth herein.
Ask me questions while you tour the home.