
Haley DeStefano
Real Broker, LLC
(856) 409-7278
213 Total Sales
2 in Voorhees
$283K - $651K Price Range
Estimated Value: $645,602
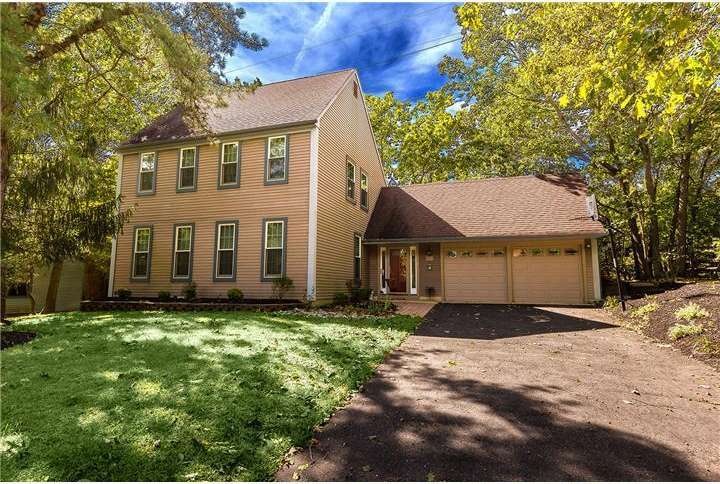
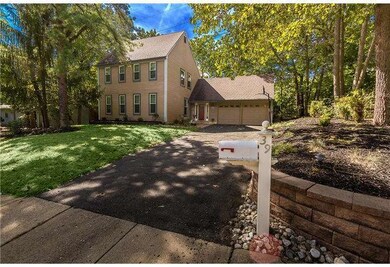
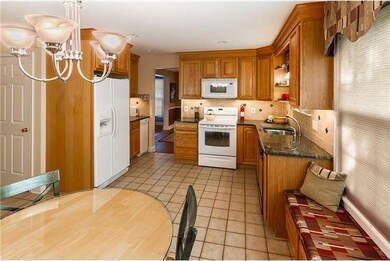
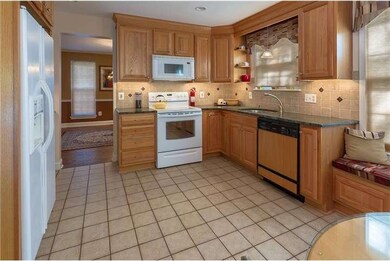
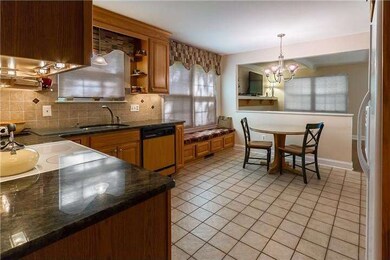
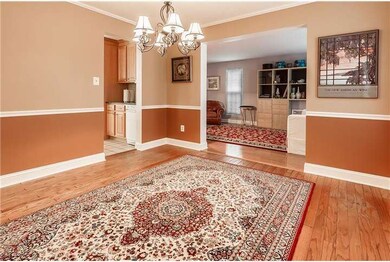
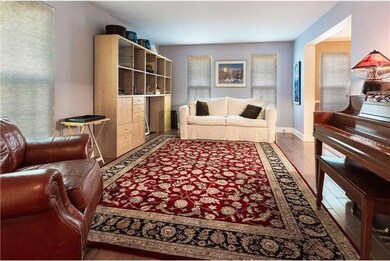
Spacious 4 bedroom 2.1 bath two story colonial with upgrades everywhere! Large open foyer with Hickory Hard Wood Floors that flow into the Living, Dining Room and Family Rooms. Updated kitchen with 36" cabinets w/under mount lights, granite counters, ceramic tile back splash, triple window w/window seat, recessed lights and updated appliances to include trash compactor! Updated baths with newer fixtures, granite vanities & ceramic tile floors. Newer Anderson Windows throughout, screen porch, in ground gunite pool with spa. 1 Year Warranty to include pool coverage for a worry free purchase. Excellent closet & pantry space, Fresh neutral paint and new carpeting. Click on the doc icon over the photos to see full detail sheet.
Last Agent to Sell the Property
(856) 857-2200 mary.deaux@longandfoster.com Long & Foster Real Estate, Inc. License #342763 Listed on: 09/24/2012
Last Buyer's Agent
(856) 872-4100 jraffa@sabalre.com Sabal Real Estate License #226632
We collect this data history from publicly available records. To have your information removed, we recommend requesting removal directly through your county’s website.
Haley DeStefano
Real Broker, LLC
(856) 409-7278
213 Total Sales
2 in Voorhees
$283K - $651K Price Range
Joseph A Rivera
Coldwell Banker Realty
(856) 263-4739
119 Total Sales
1 in Voorhees
$257,000 Price
Melissa Young
Compass New Jersey, LLC - Moorestown
(484) 592-6041
147 Total Sales
4 in Voorhees
$200K - $918K Price Range
William McDonnell
Compass New Jersey, LLC - Moorestown
(856) 637-5076
55 Total Sales
1 in Voorhees
$300,000 Price
Jill Dubin
BHHS Fox & Roach-Cherry Hill
(856) 888-9332
30 Total Sales
2 in Voorhees
$525K - $615K Price Range
Dave Beach
Real Broker, LLC
(856) 843-4364
406 Total Sales
4 in Voorhees
$280K - $650K Price Range
We collect this data history from publicly available records. To have your information removed, we recommend requesting removal directly through your county’s website.
| Date | Buyer | Sale Price | Title Company |
|---|---|---|---|
| -- | None Listed On Document | ||
| $280,000 | Old Republic National Title | ||
| $225,000 | -- |
We collect this data history from publicly available records. To have your information removed, we recommend requesting removal directly through your county’s website.
| Date | Status | Borrower | Loan Amount |
|---|---|---|---|
| Previous Owner | $274,928 |
We collect this data history from publicly available records. To have your information removed, we recommend requesting removal directly through your county’s website.
| Date | Event | Price | List to Sale | Price per Sq Ft |
|---|---|---|---|---|
| 12/28/2012 12/28/12 | Sold | $280,000 | -6.7% | -- |
| 12/03/2012 12/03/12 | Pending | -- | -- | -- |
| 09/24/2012 09/24/12 | For Sale | $300,000 | -- | -- |
We collect this data history from publicly available records. To have your information removed, we recommend requesting removal directly through your county’s website.
| Year | Tax Paid | Tax Assessment Tax Assessment Total Assessment is a certain percentage of the fair market value that is determined by local assessors to be the total taxable value of land and additions on the property. | Land | Improvement |
|---|---|---|---|---|
| 2026 | $12,682 | $492,700 | $107,200 | $385,500 |
| 2025 | $12,682 | $492,700 | $107,200 | $385,500 |
| 2024 | $10,621 | $251,500 | $67,200 | $184,300 |
| 2023 | $10,621 | $251,500 | $67,200 | $184,300 |
| 2022 | $10,407 | $251,500 | $67,200 | $184,300 |
| 2021 | $10,342 | $251,500 | $67,200 | $184,300 |
| 2020 | $10,286 | $251,500 | $67,200 | $184,300 |
| 2019 | $9,924 | $251,500 | $67,200 | $184,300 |
| 2018 | $9,859 | $251,500 | $67,200 | $184,300 |
| 2017 | $9,690 | $251,500 | $67,200 | $184,300 |
| 2016 | $9,245 | $251,500 | $67,200 | $184,300 |
| 2015 | $9,426 | $251,500 | $67,200 | $184,300 |
| 2014 | $9,308 | $251,500 | $67,200 | $184,300 |
Seller's Agent in 2012
Mary Deaux
Long & Foster
(609) 744-2233
45 Total Sales
Buyer's Agent in 2012
LINDA JAKYMIW
Sabal Real Estate
(856) 905-4278
47 Total Sales
Source: Bright MLS
MLS Number: 1004111884
APN: 34-00229-06-00022
Disclaimer: Certain information contained herein is derived from information provided by parties other than Homes.com. All information provided is deemed reliable, but is not guaranteed to be accurate and should be independently verified.
The data relating to real estate for sale on this website appears in part through the BRIGHT Internet Data Exchange program, a voluntary cooperative exchange of property listing data between licensed real estate brokerage firms, and is provided by BRIGHT through a licensing agreement.
Listing information is from various brokers who participate in the Bright MLS IDX program and not all listings may be visible on the site.
The property information being provided on or through the website is for the personal, non-commercial use of consumers and such information may not be used for any purpose other than to identify prospective properties consumers may be interested in purchasing.
Some properties which appear for sale on the website may no longer be available because they are for instance, under contract, sold or are no longer being offered for sale.
Property information displayed is deemed reliable but is not guaranteed.
Copyright 2026 Bright MLS, Inc.
Ask me questions while you tour the home.