
Amy Jo Fitzgerald
Yellowbrick Real Estate LLC
(475) 267-4383
129 Total Sales
3 in Clinton
$235K - $750K Price Range
Estimated Value: $490,497
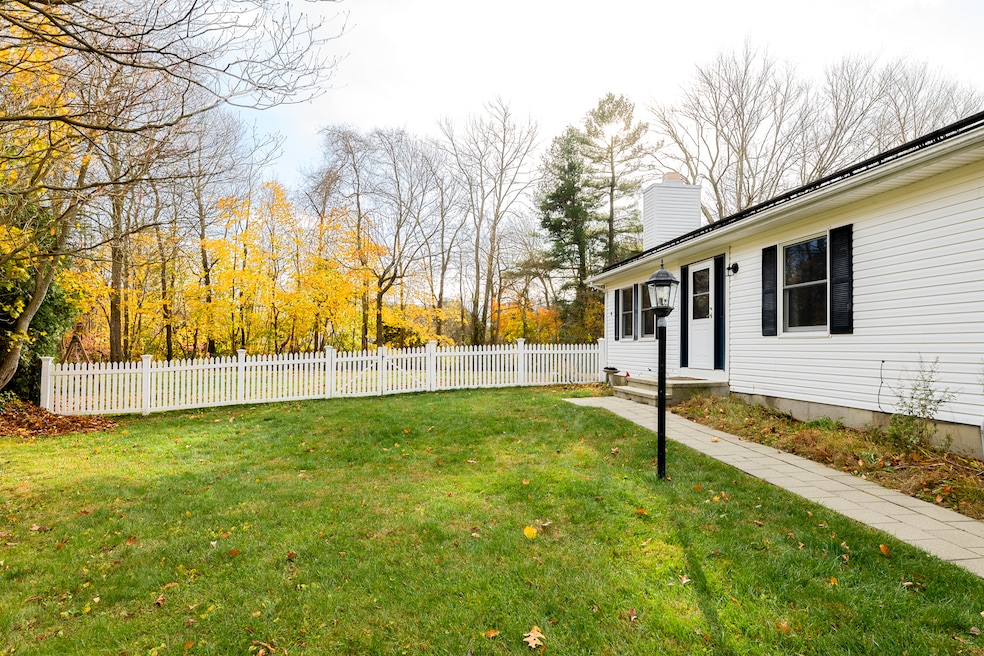
SELLER TO PAY OFF SOLAR LOAN AT CLOSING! HIGHEST AND BEST OFFERS EXTENDED TO 9PM TUESDAY 11/18 SINCE WE JUST LEARNED THIS INFO!!! Home For The Holidays!! This property has had many recent upgrades and ready for your family to move right in. Beautifully maintained ranch with solar for energy efficient living. Newly installed high efficiency heating/cooling system and hot water tank. Young roof, Kloter Farms shed 2022, generator hookup with generator included, fenced in yard an a recent kitchen remodel with appliances less than 4 years old. Energy audit recently conducted and double paned windows added in the basement. New slider and front entrance doorway 2025. All the bells and whistles you have been looking for in this quaint community 2 miles from the town beach. Don't miss out! Contingent on seller finding suitable housing.
Last Agent to Sell the Property
The Neighborhood Realty Group Brokerage Phone: (508) 233-0080 License #RES.0808004 Listed on: 11/09/2025
Amy Jo Fitzgerald
Yellowbrick Real Estate LLC
(475) 267-4383
129 Total Sales
3 in Clinton
$235K - $750K Price Range
Nick Prevost
William Raveis Real Estate
(959) 215-6228
45 Total Sales
1 in Clinton
$675,000 Price
Kate Siciliano
Coldwell Banker Realty
(475) 348-8944
28 Total Sales
1 in Clinton
$385,000 Price
Joan Casey
RE/MAX Legends
(860) 451-5035
126 Total Sales
1 in Clinton
$425,000 Price
Melissa DiPiazza
RE/MAX One
(914) 483-3631
209 Total Sales
2 in Clinton
$250K - $350K Price Range
Kelly Puorro
Puorro Realty Group
(959) 265-4615
105 Total Sales
4 in Clinton
$225K - $650K Price Range
We collect this data history from publicly available records. To have your information removed, we recommend requesting removal directly through your county’s website.
| Date | Event | Price | List to Sale | Price per Sq Ft | Prior Sale |
|---|---|---|---|---|---|
| 12/22/2025 12/22/25 | Sold | $470,000 | +9.6% | $211 / Sq Ft | |
| 11/19/2025 11/19/25 | Pending | -- | -- | -- | |
| 11/15/2025 11/15/25 | For Sale | $429,000 | +26.2% | $192 / Sq Ft | |
| 12/01/2021 12/01/21 | Sold | $340,000 | +0.3% | $255 / Sq Ft | View Prior Sale |
| 10/13/2021 10/13/21 | Pending | -- | -- | -- | |
| 09/23/2021 09/23/21 | For Sale | $339,000 | +26.3% | $255 / Sq Ft | |
| 09/01/2017 09/01/17 | Sold | $268,500 | 0.0% | $202 / Sq Ft | View Prior Sale |
| 08/07/2017 08/07/17 | Pending | -- | -- | -- | |
| 06/16/2017 06/16/17 | For Sale | $268,500 | -- | $202 / Sq Ft |
We collect this data history from publicly available records. To have your information removed, we recommend requesting removal directly through your county’s website.
| Year | Tax Paid | Tax Assessment Tax Assessment Total Assessment is a certain percentage of the fair market value that is determined by local assessors to be the total taxable value of land and additions on the property. | Land | Improvement |
|---|---|---|---|---|
| 2025 | $5,512 | $177,000 | $53,000 | $124,000 |
| 2024 | $5,220 | $172,500 | $53,000 | $119,500 |
| 2023 | $5,146 | $172,500 | $53,000 | $119,500 |
| 2022 | $5,146 | $172,500 | $53,000 | $119,500 |
| 2021 | $5,095 | $170,800 | $58,100 | $112,700 |
| 2020 | $5,338 | $170,800 | $58,100 | $112,700 |
| 2019 | $5,338 | $170,800 | $58,100 | $112,700 |
| 2018 | $5,216 | $170,800 | $58,100 | $112,700 |
| 2017 | $5,109 | $170,800 | $58,100 | $112,700 |
| 2016 | $4,636 | $170,800 | $58,100 | $112,700 |
Seller's Agent in 2025
Michelle Sweeney
The Neighborhood Realty Group
(508) 233-0080
71 Total Sales
Buyer's Agent in 2025
Jackie Lyman
Lyman Real Estate
(860) 841-6123
49 Total Sales
Seller's Agent in 2021
Stephanie Jacobs
Sunset Creek Realty, LLC
(203) 752-8666
52 Total Sales
Seller's Agent in 2017
Heather Clinton
Berkshire Hathaway Home Services
(203) 530-7363
35 Total Sales
Source: SmartMLS
MLS Number: 24139052
APN: CLIN-000065-000051-000055
Disclaimer: Certain information contained herein is derived from information provided by parties other than Homes.com. All information provided is deemed reliable, but is not guaranteed to be accurate and should be independently verified.
IDX information is provided exclusively for personal, non-commercial use, and may not be used for any purpose other than to identify prospective properties consumers may be interested in purchasing. Information is deemed reliable but not guaranteed.
Ask me questions while you tour the home.