
Gerry O'Connor
O'Connor Realty Group
(715) 484-9205
229 Total Sales
90 in Clintonville
$20K - $575K Price Range
Estimated Value: $156,000 - $197,000
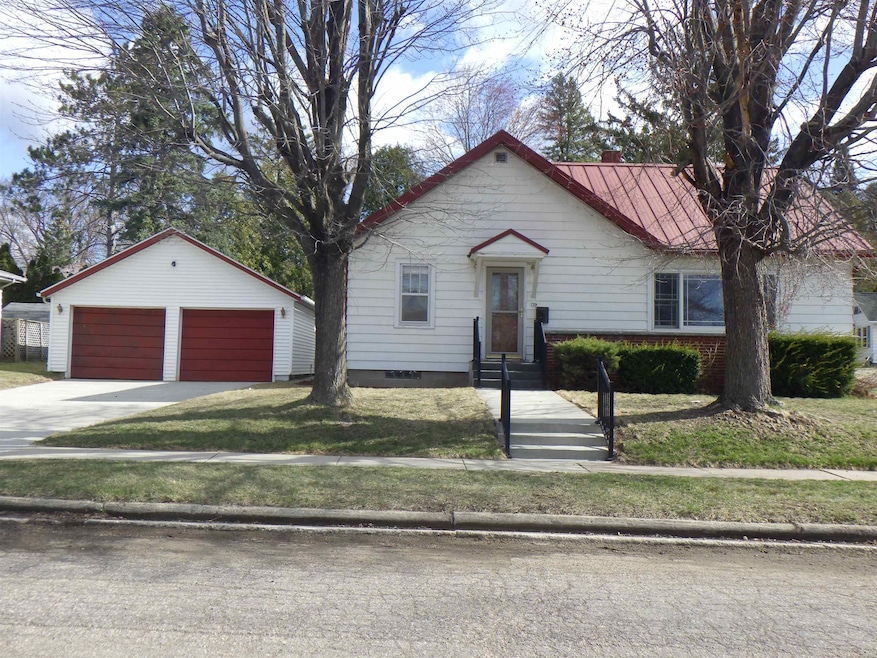
Bright and exceptionally maintained single-story home on Clintonville’s north side. Sitting on a large corner lot with great curb appeal and beautiful perennials, this home will not last long! It boasts an airy living room with a gorgeous fireplace and built-in shelving, 2 large bedrooms with substantial closets, and an updated bathroom. The kitchen includes beautiful light-colored cabinets, ample storage, a glass-top stove, built-in oven, and a center island. The dining area, with new vinyl-plank flooring, features an open-plan design that contributes to the spacious feeling of the home. Relax on the cozy back patio with privacy panels while enjoying the view of the big backyard. Lower level bathroom area with toilet, shower stall, and sink. Newly- installed Sure Dry basement wall.
Last Agent to Sell the Property
Schroeder & Kabble Realty, Inc. License #90-33916 Listed on: 04/11/2025
We collect this data history from publicly available records. To have your information removed, we recommend requesting removal directly through your county’s website.
Gerry O'Connor
O'Connor Realty Group
(715) 484-9205
229 Total Sales
90 in Clintonville
$20K - $575K Price Range
Tom O'Connor
O'Connor Realty Group
(920) 666-6988
115 Total Sales
13 in Clintonville
$58K - $262K Price Range
Angela LeSage
RE/MAX Lyons Real Estate
(615) 639-5514
159 Total Sales
2 in Clintonville
$143K - $171K Price Range
Nicole Filiatrault
United Country-Udoni & Salan Realty
(920) 666-7956
102 Total Sales
1 in Clintonville
$260,000 Price
Brian Friebel
Century 21 Affiliated
(920) 541-5472
122 Total Sales
1 in Clintonville
$66,000 Price
James Russ
AXEN Realty, LLC
(920) 547-3560
23 Total Sales
2 in Clintonville
$90K - $113K Price Range
We collect this data history from publicly available records. To have your information removed, we recommend requesting removal directly through your county’s website.
| Date | Buyer | Sale Price | Title Company |
|---|---|---|---|
| $171,000 | Gowey Abstract & Title | ||
| $220,500 | None Listed On Document |
We collect this data history from publicly available records. To have your information removed, we recommend requesting removal directly through your county’s website.
| Date | Status | Borrower | Loan Amount |
|---|---|---|---|
| Open | $153,900 |
We collect this data history from publicly available records. To have your information removed, we recommend requesting removal directly through your county’s website.
| Date | Event | Price | List to Sale | Price per Sq Ft | Prior Sale |
|---|---|---|---|---|---|
| 06/18/2025 06/18/25 | Sold | $171,000 | -2.3% | $145 / Sq Ft | |
| 06/11/2025 06/11/25 | Pending | -- | -- | -- | |
| 04/11/2025 04/11/25 | For Sale | $175,000 | +138.1% | $148 / Sq Ft | |
| 08/14/2019 08/14/19 | Sold | $73,500 | -18.2% | $62 / Sq Ft | View Prior Sale |
| 08/08/2019 08/08/19 | Pending | -- | -- | -- | |
| 05/29/2019 05/29/19 | For Sale | $89,900 | -- | $76 / Sq Ft |
We collect this data history from publicly available records. To have your information removed, we recommend requesting removal directly through your county’s website.
| Year | Tax Paid | Tax Assessment Tax Assessment Total Assessment is a certain percentage of the fair market value that is determined by local assessors to be the total taxable value of land and additions on the property. | Land | Improvement |
|---|---|---|---|---|
| 2025 | $10,322 | $165,700 | $18,700 | $147,000 |
| 2024 | $2,829 | $83,900 | $10,000 | $73,900 |
| 2023 | $2,829 | $83,900 | $10,000 | $73,900 |
| 2022 | $2,439 | $83,900 | $10,000 | $73,900 |
| 2021 | $2,290 | $83,900 | $10,000 | $73,900 |
| 2020 | $2,276 | $83,900 | $10,000 | $73,900 |
| 2019 | $2,212 | $83,900 | $10,000 | $73,900 |
| 2018 | $2,151 | $83,900 | $10,000 | $73,900 |
| 2017 | $2,142 | $83,900 | $10,000 | $73,900 |
| 2016 | $2,006 | $83,900 | $10,000 | $73,900 |
| 2015 | $2,219 | $83,900 | $10,000 | $73,900 |
| 2014 | $2,207 | $83,900 | $10,000 | $73,900 |
| 2013 | $2,273 | $83,900 | $10,000 | $73,900 |
P
Seller's Agent in 2025
Perry Schroeder
Schroeder & Kabble Realty, Inc.
(715) 823-7653
50 Total Sales
Buyer's Agent in 2025
Rebecca Hack
Coldwell Banker Real Estate Group
(715) 853-3235
107 Total Sales
Buyer's Agent in 2019
Gerry O'Connor
O'Connor Realty Group
(715) 250-0744
229 Total Sales
Source: REALTORS® Association of Northeast Wisconsin
MLS Number: 50306404
APN: 30-23-41-13
Disclaimer: Certain information contained herein is derived from information provided by parties other than Homes.com. All information provided is deemed reliable, but is not guaranteed to be accurate and should be independently verified.
Based on information submitted to the MLS GRID. All data is obtained from various sources and may not have been verified by broker or MLS GRID. Supplied Open House Information is subject to change without notice. All information should be independently reviewed and verified for accuracy. Properties may or may not be listed by the office/agent presenting the information. Some IDX listings have been excluded from this website. Copyright REALTORS Association of Northeast Wisconsin MLS, Inc. - All Rights Reserved
Information received from other 3rd parties: All information deemed reliable but not guaranteed and should be independently verified. All properties are subject to prior sale, change, or withdrawal. Neither listing broker nor Ten-X nor RANW MLS shall be responsible for any typographical errors, misinformation, misprints, and shall be held totally harmless.
IDX information is provided exclusively for consumers’ personal, non-commercial use, that it may not be used for any purpose other than to identify prospective properties consumers may be interested in purchasing, and that the data is deemed reliable but is not guaranteed accurate by the MLS.
Based on information submitted to the MLS GRID
Ask me questions while you tour the home.