NOT LISTED FOR SALE

390 Anessa Rose Loop Ocoee, FL 34761

Ocoee Area

Estimated Value: $763,761 - $841,000

5 Beds
3.5 Baths
2,880 Sq Ft
$275/Sq Ft Est. Value

Sale Details

Date Sold: August 14, 2025

Last sale price $793,660 $276 Per Sq Ft

Current estimated payment $5,306 / mo

17 Days on Market

Highlights

  • Screened Pool
  • Gated Community
  • Clubhouse
  • Thornebrooke Elementary School Rated A
  • Open Floorplan
  • Main Floor Primary Bedroom

About This Home

As of August 2025

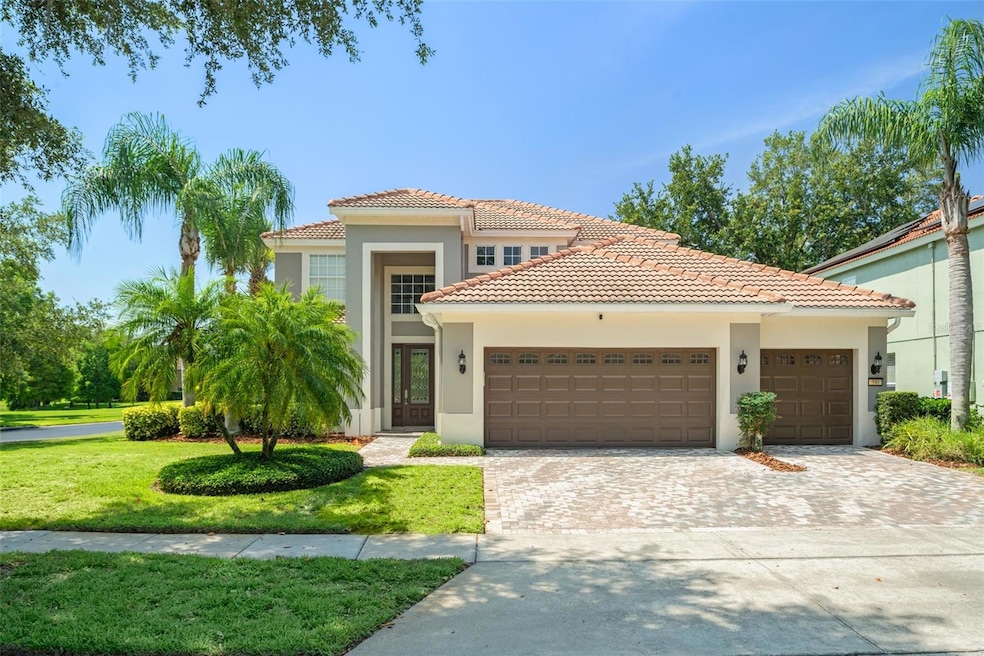
Over $100,000 in recent, stunning renovations! Welcome to one of the most coveted properties in Meadow Ridge - a rare, five-bedroom masterpiece ideally positioned on a premium corner lot, just steps from tranquil ponds and the resort-style community pool. This gorgeous, move-in ready home offers a unique combination of high-end upgrades, functional elegance, and a location that puts you minutes from everything in Central Florida—yet feels like a private retreat. From the moment you step into the dramatic two-story foyer, you’ll be captivated by the attention to detail, with over $100,000 in updates delivering a modern-luxury aesthetic you must see in person to fully appreciate. New, quality flooring throughout, as well as a stunning kitchen redesign, highlight the numerous updates you'll find in this immaculate home. The showpiece chef’s kitchen underwent a full redesign with premium finishes and new appliances, while the modern counter height opens seamlessly onto the living area for ease of entertaining and everyday living. Accordion sliders lead you to your private backyard oasis with a sparkling, saltwater pool with oversized sun shelf, full-length bench, LED lighting and beautiful spa with waterfall edge—all wrapped in lush mature hedges for the utmost in privacy. The downstairs primary suite is a peaceful escape, featuring pool access, an oversized spa-like en suite bath, and a spacious, custom, walk-in closet that is sure to impress. The formal dining room, with wainscoting and upgraded lighting, can easily flex as a home office or den, while upstairs a thoughtful, split-bedroom layout includes four bedrooms and two, renovated full baths, separated by a large central bonus room—perfect as a media lounge, game room, or second family space. You'll also appreciate the Ecobee thermostats for both ACs, as well as the striking light fixtures, and recent interior and exterior paint refresh. Live where luxury meets location, in this most desirable area, with everyday conveniences like Publix, the shops of Winter Garden Village and easy access to the 408/429/Turnpike just minutes away. The new shops, farmer's market and monthly food trucks of downtown Windermere are only a couple of miles down the road! Enjoy a night out on Dr. Phillips’ Restaurant Row in about 15 minutes from your front door or be at Disney’s back entrance in less than half an hour. Zoned for A-rated Thornebrooke Elementary School and award-winning Olympia High, this is more than a home—it's a lifestyle upgrade. With its unmatched combination of location, layout, and luxury finishes, 390 Anessa Rose Loop is the one you’ve been waiting for in the hidden gem of Meadow Ridge.

Last Agent to Sell the Property

Jenny Dunn

STOCKWORTH REALTY GROUP Brokerage Phone: 407-909-5900 License #3248325 Listed on: 05/29/2025

Last Buyer's Agent

Zac Hernandez

EMPIRE NETWORK REALTY License #3238270

EMPIRE NETWORK REALTY

Range of Values:

--
Value Increase
--
Percent Increase
--
Adjusted for Inflation
Collateral Analytics

Collateral Analytics Collateral Analytics AVMs (Automated Valuation Model) employ a number of statistical approaches combined with neighborhood-specific comparable selection guarantees the most up-to-date and precise valuations.

Not Available

Collateral Analytics does not have data for the current month. Please view the chart for historical values.

ICE

ICE Mortgage Technology ICE Mortgage Technology’s AVM (Automated Valuation Model) is a state-of-the-art online residential property valuation tool that provides a quick and accurate estimate of the value of almost any home in the U.S.

Not Available

ICE Mortgage Technology does not have data for the current month. Please view the chart for historical values.

First American

First American First American Data & Analytics’ next-generation AVM combines unrivaled data assets with a blended ensemble of valuation models to produce highly accurate, reliable valuations you can trust.

Not Available

First American does not have data for the current month. Please view the chart for historical values.

Quantarium

Quantarium Quantarium’s valuation service, repeatedly proven the industry’s most accurate and comprehensive, is supercharged with a self-learning and auto-tuning AI engine that continually becomes smarter and more accurate as it processes daily inputs from the industry’s leading RE data lake.

Not Available

Quantarium does not have data for the current month. Please view the chart for historical values.

Average Value
Not Available
List Price
Sold Price
Create a Home Valuation Report for This Property
The Home Valuation Report is an in-depth analysis detailing your home's value as well as a comparison with similar homes in the area

Home Details

Home Type

  • Single Family

Est. Annual Taxes

  • $8,190

Year Built

  • Built in 2007

Lot Details

  • 9,007 Sq Ft Lot
  • North Facing Home
  • Mature Landscaping
  • Corner Lot
  • Level Lot
  • Landscaped with Trees
  • Property is zoned PUD-LD

HOA Fees

  • $225 Monthly HOA Fees

Parking

  • 3 Car Attached Garage
  • Garage Door Opener
  • Driveway

Home Design

  • Slab Foundation
  • Frame Construction
  • Tile Roof
  • Block Exterior
  • Stucco

Interior Spaces

  • 2,880 Sq Ft Home
  • 2-Story Property
  • Open Floorplan
  • Chair Railings
  • Crown Molding
  • High Ceiling
  • Ceiling Fan
  • Window Treatments
  • Sliding Doors
  • Great Room
  • Family Room Off Kitchen
  • Pool Views

Kitchen

  • Eat-In Kitchen
  • Cooktop with Range Hood
  • Dishwasher
  • Stone Countertops
  • Solid Wood Cabinet
  • Disposal

Flooring

  • Carpet
  • Vinyl

Bedrooms and Bathrooms

  • 5 Bedrooms
  • Primary Bedroom on Main
  • Split Bedroom Floorplan
  • Walk-In Closet

Laundry

  • Laundry Room
  • Dryer

Eco-Friendly Details

  • Reclaimed Water Irrigation System

Pool

  • Screened Pool
  • Solar Heated In Ground Pool
  • Heated Spa
  • In Ground Spa
  • Gunite Pool
  • Saltwater Pool
  • Fence Around Pool
  • Pool Lighting

Outdoor Features

  • Enclosed Patio or Porch
  • Exterior Lighting
  • Rain Gutters
  • Private Mailbox

Schools

  • Thornebrooke Elementary School
  • Gotha Middle School
  • Olympia High School

Utilities

  • Zoned Heating and Cooling
  • Thermostat
  • Electric Water Heater
  • High Speed Internet
  • Cable TV Available

Listing and Financial Details

Community Details

Overview

  • Association fees include pool, escrow reserves fund
  • Greystone Management Association, Phone Number (407) 645-4945
  • Meadow Ridge Subdivision
  • The community has rules related to fencing, vehicle restrictions

Recreation

  • Community Playground
  • Community Pool

Additional Features

  • Clubhouse
  • Gated Community

Home Details

Home Type

Single Family

Est. Annual Taxes

$8,190

Year Built

Built in 2007

Lot Details

9,007 Sq Ft Lot

HOA Fees

$225 per month

Parking

3

Listing Details

  • HOA Fee Includes: Pool, Escrow Reserves Fund
  • Property Type: Residential
  • Property Sub Type: Single Family Residence
  • Construction Materials: Block, Stucco, Frame
  • Fireplace: No
  • Living Area: 2880
  • Lot Size Acres: 0.21
  • New Construction: No
  • Year Built: 2007
  • Building Area Total: 3747
  • Lot Size Sq Ft: 9007
  • Status: Sold
  • Ownership: Fee Simple
  • Building Area Total Srch Sq M: 348.11
  • Escrow State: FL
  • Minimum Lease: 8-12 Months
  • RATIO Current Price By Calculate: 275.58
  • Total Acreage: 0 to less than 1/4
  • Water Access YN: 0
  • MFR_InLawSuiteYN: 0
  • Attribution Contact: 407-909-5900
  • Tax Year: 2024
  • Special Features: VirtualTour

Interior Features

  • Living Area Units: Square Feet
  • Flooring: Carpet, Vinyl
  • Full Bathrooms: 3
  • Half Bathrooms: 1
  • Interior Amenities: Ceiling Fans(s), Chair Rail, Crown Molding, Eat-in Kitchen, High Ceilings, Kitchen/Family Room Combo, Open Floorplan, Primary Bedroom Main Floor, Solid Wood Cabinets, Split Bedroom, Stone Counters, Thermostat, Walk-In Closet(s), Window Treatments
  • Appliances Included: Cooktop, Dishwasher, Disposal, Dryer, Electric Water Heater, Range Hood, Refrigerator
  • Foundation Details: Slab
  • Total Bedrooms: 5
  • Levels: Two
  • Other Equipment: Irrigation Equipment
  • Spa Features: Heated, In Ground
  • Spa Yn: Yes
  • Stories: 2
  • Living Area Meters: 267.56

Exterior Features

  • Direction Faces: North
  • Pool Features: Gunite, Heated, In Ground, Lighting, Salt Water, Screen Enclosure, Solar Heat
  • Exterior Features: Lighting, Private Mailbox, Rain Gutters, Sidewalk, Sliding Doors
  • Roof: Tile
  • Pool Private: Yes
  • View: Pool
  • Waterfront: No
  • Patio and Porch Features: Enclosed, Patio
  • Road Surface Type: Paved
  • Water View YN: 0
  • Waterfront Feet Total: 0

Garage/Parking

  • Attached Garage: Yes
  • Carport Y N: No
  • Garage Spaces: 3
  • Garage Yn: Yes
  • Parking Features: Driveway, Garage Door Opener

Utilities

  • Utilities: BB/HS Internet Available, Cable Available, Electricity Connected, Public, Sewer Connected, Sprinkler Recycled, Water Connected
  • Cooling: Central Air, Zoned
  • Heating: Central, Electric
  • Laundry Features: Inside, Laundry Room
  • Sewer: Public Sewer
  • Water Source: Public

Condo/Co-op/Association

  • Community Features: Clubhouse, Gated Community - No Guard, Irrigation-Reclaimed Water, Playground, Pool, Sidewalks, Street Lights
  • Association Amenities: Clubhouse, Fence Restrictions, Gated, Playground, Pool, Vehicle Restrictions
  • Association Fee: 225
  • Association Fee Frequency: Monthly
  • Association Name: Greystone Management
  • Phone: 407-645-4945
  • Association: Yes
  • Senior Community: No
  • Association 2 YN: 0
  • Association Approval Required YN: 0
  • Pet Restrictions: Buyer/buyer rep to verify with HOA if desired.
  • Association Fee Requirement: Required

Fee Information

  • Total Annual Fees: 2700.00
  • Total Monthly Fees: 225.00
  • Monthly HOA Amount: 225.00

Schools

  • Elementary School: Thornebrooke Elem
  • High School: Olympia High
  • Middle Or Junior School: Gotha Middle

Lot Info

  • Zoning: PUD-LD
  • Parcel Number: 32-22-28-5549-00-030
  • Additional Parcels: No
  • Lot Features: Corner Lot, Landscaped, Level, Sidewalk, Paved
  • Flood Zone Code: X

Rental Info

  • Pets Allowed: Yes
  • Lease Restrictions YN: 1
  • Additional Lease Restrictions: Buyer/buyer rep to verify with HOA if desired.

Tax Info

  • Tax Annual Amount: 8189.72
  • Tax Block: 00
  • Tax Book Number: 68-137
  • Tax Lot: 3

Ownership History

We collect this data history from publicly available records. To have your information removed, we recommend requesting removal directly through your county’s website.

Date Name Owned For Owner Type

Purchase Details

Listed on
May 29, 2025
Closed on
Aug 14, 2025
Sold by
Gilmore Adrian
Bought by
Seller's Agent
Jenny Dunn
STOCKWORTH REALTY GROUP
Buyer's Agent
Zac Hernandez
EMPIRE NETWORK REALTY
List Price
$819,900
Sold Price
$793,660
Premium/Discount to List
-$26,240
-3.2%
Views
26
Current Estimated Value
$790,365

Home Financials for this Owner

Home Financials are based on the most recent Mortgage that was taken out on this home.
Estimated Appreciation
-$3,295
Avg. Annual Appreciation
-0.32%
Original Mortgage
$293,660
Outstanding Balance
$283,163
Interest Rate
5.8%
Mortgage Type
New Conventional
Estimated Equity
$507,777

Purchase Details

Listed on
Sep 24, 2022
Closed on
Nov 3, 2022
Sold by
Morley James and Morley Jodi P
Bought by
Gilmore Adrian
Seller's Agent
Jenny Dunn
STOCKWORTH REALTY GROUP
Buyer's Agent
Jenny Dunn
STOCKWORTH REALTY GROUP
List Price
$690,000
Sold Price
$660,000
Premium/Discount to List
-$30,000
-4.35%
Views
21

Home Financials for this Owner

Home Financials are based on the most recent Mortgage that was taken out on this home.
Avg. Annual Appreciation
6.86%

Purchase Details

Closed on
May 24, 2010
Sold by
Wisen Calvin and Wisen Mary
Bought by
Morley James C and Morley Jodi P

Home Financials for this Owner

Home Financials are based on the most recent Mortgage that was taken out on this home.
Original Mortgage
$263,000
Interest Rate
3.87%
Mortgage Type
New Conventional

Purchase Details

Closed on
Dec 26, 2007
Sold by
Pulte Home Corp
Bought by
Wisen Calvin D
Source: Public Records

Home Values in the Area

Source: Public Records

Average Home Value in this Area


Source: Public Records

Agents Specializing in Ocoee, FL

See All Agents

Purchase History

We collect this data history from publicly available records. To have your information removed, we recommend requesting removal directly through your county’s website.

Date Buyer Sale Price Title Company
$793,700 None Listed On Document
Gilmore Adrian $660,000 Fidelity National Title
Morley James C $370,000 Sunbelt Title Agency
Wisen Calvin D $398,000 Landamerica Gulfatlantic Tit
Source: Public Records

Mortgage History

We collect this data history from publicly available records. To have your information removed, we recommend requesting removal directly through your county’s website.

Date Status Borrower Loan Amount
Open $293,660
Previous Owner Morley James C $263,000
Previous Owner Wisen Calvin D $200,000
Source: Public Records

Property History

We collect this data history from publicly available records. To have your information removed, we recommend requesting removal directly through your county’s website.

Date Event Price List to Sale Price per Sq Ft Prior Sale
08/14/2025 08/14/25 Sold $793,660 -3.2% $276 / Sq Ft
06/15/2025 06/15/25 Pending -- -- --
05/29/2025 05/29/25 For Sale $819,900 +24.2% $285 / Sq Ft
11/03/2022 11/03/22 Sold $660,000 -4.3% $229 / Sq Ft View Prior Sale
10/01/2022 10/01/22 Pending -- -- --
09/24/2022 09/24/22 For Sale $690,000 -- $240 / Sq Ft
Source: Stellar MLS

Tax History

We collect this data history from publicly available records. To have your information removed, we recommend requesting removal directly through your county’s website.

Year Tax Paid Tax Assessment Tax Assessment Total Assessment is a certain percentage of the fair market value that is determined by local assessors to be the total taxable value of land and additions on the property. Land Improvement
2026 $8,635 $612,340 $110,000 $502,340
2025 $8,635 $620,990 $110,000 $510,990
2024 $7,925 $519,188
2023 $7,925 $489,860 $0 $0
2022 $5,659 $351,353 $0 $0
2021 $5,609 $341,119 $0 $0
2020 $5,371 $336,409 $0 $0
2019 $5,570 $328,846 $0 $0
2018 $5,580 $322,714 $0 $0
2017 $5,557 $366,256 $65,000 $301,256
2016 $5,585 $358,391 $65,000 $293,391
2015 $5,684 $344,905 $65,000 $279,905
2014 $5,643 $328,380 $65,000 $263,380
Source: Public Records

Agents Affiliated with this Home

  • Section Image
  • Section Image
See All Agents

Map

Source: Stellar MLS

MLS Number: O6312474

Stellar MLS

APN: 32-2228-5549-00-030

Your Personal Tour Guide

Ask me questions while you tour the home.