
Richard Higgins
Higgins Group Bedford Square
(855) 923-4476
19 Total Sales
1 in Cos Cob
$1,950,000 Price
Estimated Value: $1,166,000
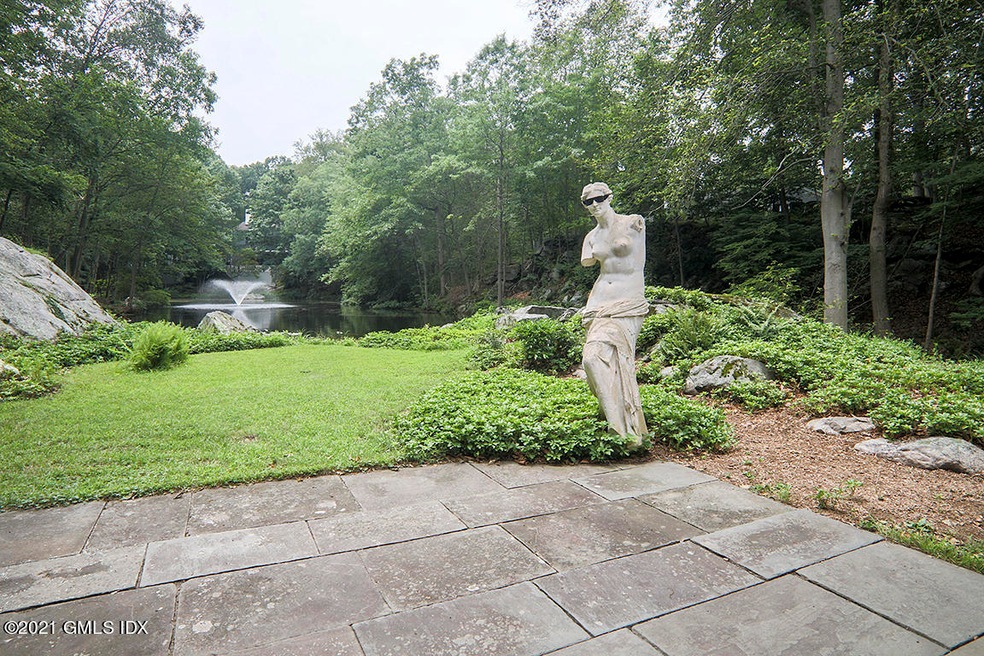
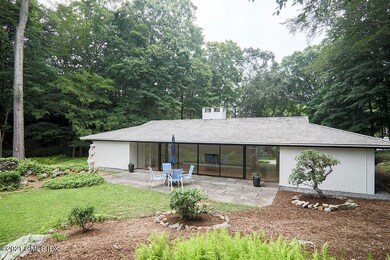
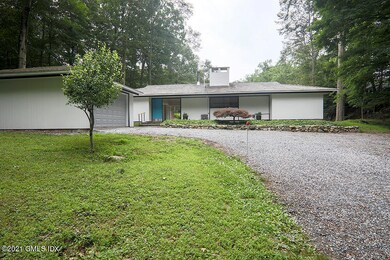
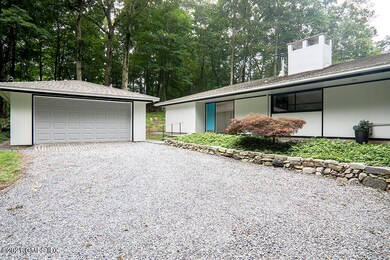
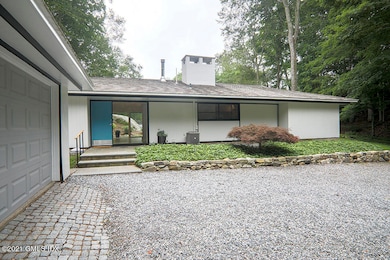
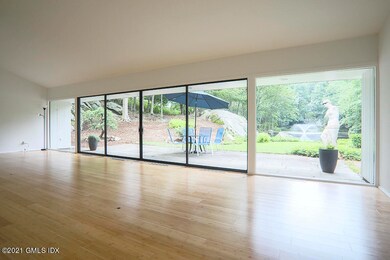
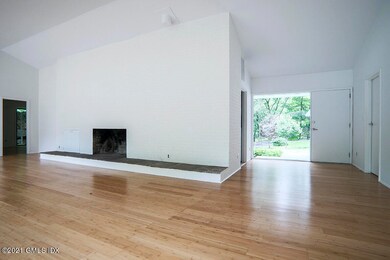
Mid-century modern fans take note! First time ever on the market, this sleek-lined beauty was owned and designed by a student of the great mid-century architect Philip Johnson (of Glass House fame). Sited to take best advantage of the magnificent peaceful pond setting, this is a perfect oasis from hectic everyday life conveniently located in Cos Cob, under an hour from Manhattan! Similar to the Glass House, it was intentionally designed to be a part of its environment and to allow the experience of living in nature.A perfect weekend retreat in all seasons, the great room wall of windows/sliders provides captivating views to ease you into de-stress mode. A wonderful indoor/outdoor entertaining layout with the stunning pond as a constant backdrop. For those looking for more living space, the one-acre property would allow expansion while still maintaining the integrity of the design. The four properties with pond access have an informal agreement to share pond maintenance costs. The cost for 390 Cognewaugh Road is $1,227/year, pond fountains were installed in 2020 (in both upper and lower ponds). The property has had numerous updates within the past few years, including replacement of cedar shingle roof treated with substance to extend its life, painted exterior and interior of house, replaced gas-fired furnace and added central air conditioning, replaced water heater, replaced well pump, installed bamboo flooring in living and dining rooms, installed porcelain tile flooring in kitchen and master bedroom.
Last Agent to Sell the Property
James Ward
Keller Williams Prestige Props License #RES.0797970 Listed on: 07/09/2021
Last Buyer's Agent
Jim Ward
Keller Williams Prestige Properties License #RES.0797970
Richard Higgins
Higgins Group Bedford Square
(855) 923-4476
19 Total Sales
1 in Cos Cob
$1,950,000 Price
Richard Breglia
Coldwell Banker Realty
(475) 252-9021
83 Total Sales
2 in Cos Cob
$1,359,000 Price Range
Todd Auslander
Keller Williams Prestige Prop.
(475) 252-9282
202 Total Sales
2 in Cos Cob
$1.1M - $1.2M Price Range
Federico Martinez
Keller Williams Prestige Prop.
(475) 325-5386
195 Total Sales
1 in Cos Cob
$1,350,000 Price
Linda Dunsmore
Coldwell Banker Realty
(475) 258-8711
88 Total Sales
1 in Cos Cob
$900,000 Price
Allen Vetrosky
Berkshire Hathaway NE Prop.
(475) 258-7572
10 Total Sales
1 in Cos Cob
$2,550,000 Price
We collect this data history from publicly available records. To have your information removed, we recommend requesting removal directly through your county’s website.
| Date | Event | Price | List to Sale | Price per Sq Ft |
|---|---|---|---|---|
| 11/16/2021 11/16/21 | Sold | $900,000 | -21.7% | $564 / Sq Ft |
| 11/03/2021 11/03/21 | Pending | -- | -- | -- |
| 07/06/2021 07/06/21 | For Sale | $1,150,000 | -- | $721 / Sq Ft |
JW
Seller's Agent in 2021
James Ward
Keller Williams Prestige Props
JW
Buyer's Agent in 2021
Jim Ward
Keller Williams Prestige Properties
Source: Greenwich Association of REALTORS®
MLS Number: 113807
APN: GREE M:08 B:3572
Disclaimer: Certain information contained herein is derived from information provided by parties other than Homes.com. All information provided is deemed reliable, but is not guaranteed to be accurate and should be independently verified.
Listing data courtesy of Greenwich MLS. IDX information is provided exclusively for consumers’ personal, non-commercial use, that it may not be used for any purpose other than to
identify prospective properties consumers may be interested in purchasing. Data is deemed reliable but is not guaranteed accurate by the MLS.
Ask me questions while you tour the home.