NOT LISTED FOR SALE

390 Dearing Way Grants Pass, OR 97527

3 Beds
2 Baths
2,454 Sq Ft
1.15 Acre Lot

Sale Details

Date Sold: September 27, 2024

Last sale price $420,000 $171 Per Sq Ft

104 Days on Market

Highlights

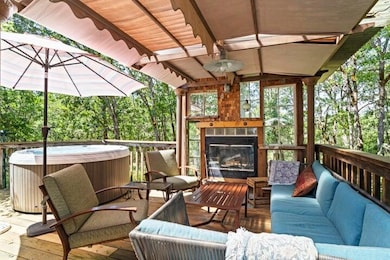
  • Indoor Spa
  • RV Hookup
  • Open Floorplan
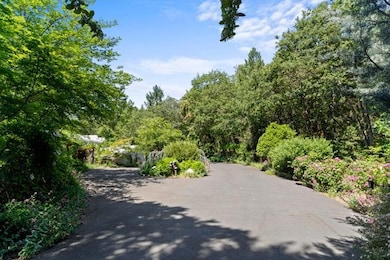
  • Home fronts a creek
  • Gated Parking
  • Mountain View

About This Home

As of September 2024

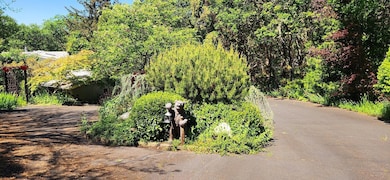
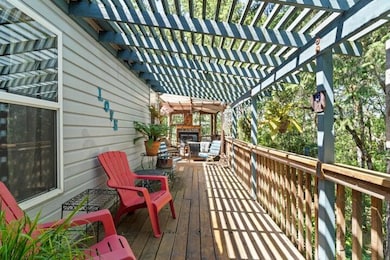
Beautiful serene location that feels secluded yet is minutes from town and hospital! It is move in ready right now! This 2,454 sq.ft. home has 3 bed 2 full bath and sits on 1.15 acres. Home features a smart thermostat, bright airy kitchen with center island as well as included newer appliances. There are skylights in kitchen and main bedroom which also boasts; a soaking tub, double vanity, and separate low step shower. This home offers plenty of space with a large office/ den which could serve as a 4th bedroom if needed. There is also an enclosed breezeway with own heat and gas fireplace. Lots of room for toys with attached 3 car garage and workshop! Just outside there is a deck with sundance hot tub, fenced organic landscaped and irrigated garden area, pond with cascading waterfall, RV pad with hookups, wrap around driveway, and seasonal creek. Motivated seller! All information deemed accurate but is subject to change.

Last Agent to Sell the Property

Magdalena Jacobson

Windermere Real Estate Southern Oregon Brokerage Phone: 541-582-2000 License #201210316 Listed on: 05/10/2024

Windermere Real Estate Southern Oregon

Last Buyer's Agent

Magdalena Jacobson

Southern Oregon Real Estate, LLC

Property Details

Home Type

  • Mobile/Manufactured

Est. Annual Taxes

  • $1,489

Year Built

  • Built in 1997

Lot Details

  • 1.15 Acre Lot
  • Home fronts a creek
  • No Common Walls
  • Kennel or Dog Run
  • Fenced
  • Drip System Landscaping
  • Sloped Lot
  • Front Yard Sprinklers
  • Wooded Lot
  • Garden

Parking

  • 3 Car Garage
  • Workshop in Garage
  • Garage Door Opener
  • Driveway
  • Gated Parking
  • RV Hookup

Property Views

  • Mountain
  • Valley

Home Design

  • Pillar, Post or Pier Foundation
  • Block Foundation
  • Composition Roof
  • Modular or Manufactured Materials

Interior Spaces

  • 2,454 Sq Ft Home
  • 1-Story Property
  • Open Floorplan
  • Vaulted Ceiling
  • Ceiling Fan
  • Skylights
  • Wood Burning Fireplace
  • Gas Fireplace
  • Double Pane Windows
  • Vinyl Clad Windows
  • Family Room
  • Living Room with Fireplace
  • Home Office
  • Bonus Room
  • Indoor Spa

Kitchen

  • Breakfast Area or Nook
  • Eat-In Kitchen
  • Breakfast Bar
  • Oven
  • Cooktop
  • Dishwasher
  • Kitchen Island
  • Solid Surface Countertops
  • Disposal

Flooring

  • Carpet
  • Stone
  • Vinyl

Bedrooms and Bathrooms

  • 3 Bedrooms
  • Linen Closet
  • 2 Full Bathrooms
  • Double Vanity
  • Soaking Tub
  • Bathtub with Shower

Laundry

  • Laundry Room
  • Dryer
  • Washer

Home Security

  • Smart Thermostat
  • Carbon Monoxide Detectors
  • Fire and Smoke Detector

Outdoor Features

  • Deck
  • Outdoor Water Feature
  • Separate Outdoor Workshop
  • Outdoor Storage
  • Storage Shed

Schools

  • Fruitdale Elementary School
  • Lincoln Savage Middle School
  • Hidden Valley High School

Utilities

  • Forced Air Heating and Cooling System
  • Heating System Uses Propane
  • Heating System Uses Wood
  • Heat Pump System
  • Shared Well
  • Well
  • Septic Tank

Additional Features

  • Smart Technology
  • Sprinklers on Timer
  • Manufactured Home With Land

Community Details

  • No Home Owners Association
  • Built by Palm Harbor

Listing and Financial Details

  • Tax Lot 106
  • Assessor Parcel Number R337050

Property Details

Home Type

Mobile/Manufactured

Est. Annual Taxes

$1,489

Year Built

Built in 1997

Lot Details

1.15 Acres

Parking

3

Listing Details

  • Architectural Style: Other
  • Body Type: Double Wide
  • Directions: Cloverlawn to Frankham to Dearing
  • Garage Yn: Yes
  • Unit Levels: One
  • Lot Size Acres: 1.15
  • Prop. Type: Residential
  • New Construction: No
  • Property Sub Type: Manufactured On Land
  • Road Frontage Type: Other
  • Road Surface Type: Paved
  • Subdivision Name: N/A
  • Year Built: 1997
  • Attribution Contact: 541-582-2000
  • Co List Office Phone: 541-582-2000
  • MLS Status: Closed
  • General Property Information Elementary School: Fruitdale Elem
  • General Property Information Middle Or Junior School: Lincoln Savage Middle
  • General Property Information High School: Hidden Valley High
  • General Property Information:Zoning2: Rr5; Rural Res 5 Ac
  • General Property Information Senior Community YN: No
  • General Property Information Horse Property YN: No
  • General Property Information Audio Surveillance on Premises YN: No
  • Road Surface Type:Paved: Yes
  • Location Tax and Legal:Tax Lot: 106
  • General Property Information Accessory Dwelling Unit YN: No
  • General Property Information New Construction YN: No
  • Appliances Refrigerators: Yes
  • Appliances Dryer: Yes
  • Washers: Yes
  • Body Type Double Wide: Yes
  • Common Walls:No Common Walls: Yes
  • Construction Materials Manufactured House: Yes
  • Foundation Details Block2: Yes
  • Foundation Details PillarPostPier: Yes
  • Levels:One: Yes
  • Lot Features Water Feature: Yes
  • Security Features:Carbon Monoxide Detector(s): Yes
  • Security Features:Smoke Detector(s): Yes
  • Rooms:Kitchen: Yes
  • Rooms:Laundry: Yes
  • Rooms:Living Room2: Yes
  • Other Structures:Workshop: Yes
  • Water Source:Well: Yes
  • Flooring:Vinyl: Yes
  • View:Mountain(s): Yes
  • Cooling:Central Air: Yes
  • Flooring:Carpet: Yes
  • Lot Features Drip System: Yes
  • Lot Features Sprinkler Timer(s): Yes
  • Roof:Composition: Yes
  • Rooms:Office2: Yes
  • Rooms Eating Area: Yes
  • View:Valley: Yes
  • Other Structures:Storage: Yes
  • Rooms:Breakfast Nook: Yes
  • Other Structures KennelDog Run: Yes
  • Water Source Shared Well: Yes
  • Flooring Stone: Yes
  • Waterfront Features Creek2: Yes
  • Special Features: None

Interior Features

  • Accessibility Features: Smart Technology
  • Appliances: Cooktop, Dishwasher, Disposal, Dryer, Oven, Refrigerator, Washer
  • Has Basement: None
  • Full Bathrooms: 2
  • Total Bedrooms: 3
  • Fireplace Features: Gas, Living Room, Wood Burning
  • Flooring: Carpet, Stone, Vinyl
  • Interior Amenities: Breakfast Bar, Ceiling Fan(s), Double Vanity, Kitchen Island, Linen Closet, Open Floorplan, Primary Downstairs, Shower/Tub Combo, Smart Thermostat, Soaking Tub, Solid Surface Counters, Spa/Hot Tub, Vaulted Ceiling(s)
  • Window Features: Double Pane Windows, Skylight(s), Vinyl Frames
  • Fireplace: Yes
  • ResoLivingAreaSource: Other
  • Appliances Dishwasher: Yes
  • Interior Features:Open Floorplan: Yes
  • Interior Features:Primary Downstairs: Yes
  • Interior Features:Smart Thermostat: Yes
  • Other Rooms:Bonus Room: Yes
  • Appliances:Oven: Yes
  • Fireplace Features:Gas: Yes
  • Fireplace Features:Living Room: Yes
  • Interior Features:Kitchen Island: Yes
  • Interior Features ShowerTub Combo: Yes
  • Interior Features:Ceiling Fans: Yes
  • Interior Features:Double Vanity: Yes
  • Interior Features:Soaking Tub: Yes
  • Interior Features:Solid Surface Counters: Yes
  • Other Rooms:Family Room2: Yes
  • Appliances:Cooktop: Yes
  • Interior Features:Breakfast Bar: Yes
  • Interior Features Linen Closet: Yes
  • Interior Features:Vaulted Ceiling(s): Yes
  • Fireplace Features:Wood Burning: Yes
  • Interior Features:SpaHot Tub: Yes

Exterior Features

  • Builder Name: Palm Harbor
  • Common Walls: No Common Walls
  • Construction Type: Manufactured House
  • Exterior Features: Deck, RV Hookup, Spa/Hot Tub
  • Foundation Details: Block, Pillar/Post/Pier
  • Lot Features: Drip System, Fenced, Garden, Landscaped, Sloped, Sprinkler Timer(s), Sprinklers In Front, Water Feature, Wooded
  • Other Structures: Kennel/Dog Run, Storage, Workshop
  • Roof: Composition
  • View: Mountain(s), Valley
  • Waterfront Features: Creek
  • Horse: No
  • Waterfront: Yes
  • Lot Features:Fenced: Yes
  • Window Features:Vinyl Frames: Yes
  • Exterior Features:Deck: Yes
  • Lot Features:Landscaped: Yes
  • Lot Features:Sloped: Yes
  • Lot Features:Sprinklers in Front: Yes
  • Window Features:Double Pane Windows: Yes
  • Lot Features:Garden: Yes
  • Window Features:Skylight(s): Yes
  • Exterior Features:RV Hookup: Yes
  • Exterior Features:SpaHot Tub2: Yes
  • Lot Features:Wooded: Yes
  • Accessibility Features:Smart Technology: Yes

Garage/Parking

  • Garage Spaces: 3.0
  • Parking Features: Asphalt, Concrete, Driveway, Garage Door Opener, Gated, Workshop in Garage
  • Attached Garage: No
  • General Property Information:Garage YN: Yes
  • General Property Information:Garage Spaces: 3.0
  • Parking Features:Driveway: Yes
  • Parking Features:Garage Door Opener: Yes
  • Parking Features:Concrete2: Yes
  • Parking Features:Asphalt: Yes
  • Parking Features:Workshop in Garage: Yes
  • Parking Features:Gated2: Yes

Utilities

  • Cooling: Central Air, Heat Pump
  • Heating: Electric, Forced Air, Heat Pump, Propane, Wood
  • Security: Carbon Monoxide Detector(s), Smoke Detector(s)
  • Sewer: Septic Tank
  • Water Source: Shared Well, Well
  • Cooling Y N: Yes
  • HeatingYN: Yes
  • Heating:Forced Air: Yes
  • Heating:Wood: Yes
  • Sewer Septic Tank: Yes
  • HeatingCooling:Heat Pump: Yes
  • Heating:Electric2: Yes
  • Heating:Heat Pump2: Yes
  • Heating:Propane2: Yes

Condo/Co-op/Association

  • Association: No
  • Senior Community: No

Association/Amenities

  • General Property Information:Association YN: No

Schools

  • Elementary School: Fruitdale Elem
  • High School: Hidden Valley High
  • Middle Or Junior School: Lincoln Savage Middle

Lot Info

  • Additional Parcels: No
  • Lot Size Sq Ft: 50094.0
  • Parcel #: R337050
  • Irrigation Water Rights: No
  • ResoLotSizeUnits: Acres
  • Zoning Description: Rr5; Rural Res 5 Ac
  • ResoLotSizeUnits: Acres

Tax Info

  • Tax Annual Amount: 1489.44
  • Tax Lot: 106
  • Tax Year: 2023
Create a Home Valuation Report for This Property
The Home Valuation Report is an in-depth analysis detailing your home's value as well as a comparison with similar homes in the area

Purchase History

We collect this data history from publicly available records. To have your information removed, we recommend requesting removal directly through your county’s website.

Date Buyer Sale Price Title Company
-- None Available
$30,000 First American
-- None Available
$122,200 First American
Source: Public Records

Mortgage History

We collect this data history from publicly available records. To have your information removed, we recommend requesting removal directly through your county’s website.

Date Status Borrower Loan Amount
Closed $420,000
Closed $97,000
Closed $119,986
Source: Public Records

Property History

We collect this data history from publicly available records. To have your information removed, we recommend requesting removal directly through your county’s website.

Date Event Price List to Sale Price per Sq Ft
09/27/2024 09/27/24 Sold $420,000 +0.2% $171 / Sq Ft
08/20/2024 08/20/24 Pending -- -- --
08/08/2024 08/08/24 Price Changed $419,000 -4.6% $171 / Sq Ft
06/14/2024 06/14/24 Price Changed $439,000 -2.4% $179 / Sq Ft
05/08/2024 05/08/24 For Sale $450,000 -- $183 / Sq Ft
Source: Oregon Datashare

Tax History

We collect this data history from publicly available records. To have your information removed, we recommend requesting removal directly through your county’s website.

Year Tax Paid Tax Assessment Tax Assessment Total Assessment is a certain percentage of the fair market value that is determined by local assessors to be the total taxable value of land and additions on the property. Land Improvement
2025 $1,763 $240,990 -- --
2024 $1,763 $233,980 -- --
2023 $1,489 $227,170 $0 $0
2022 $1,459 $220,560 -- --
2021 $1,369 $214,140 $0 $0
2020 $1,427 $207,910 $0 $0
2019 $1,370 $201,860 $0 $0
2018 $1,390 $195,990 $0 $0
2017 $1,390 $190,290 $0 $0
2016 $1,105 $172,140 $0 $0
2015 $1,076 $168,440 $0 $0
2014 $1,123 $175,820 $0 $0
Source: Public Records

Agents Affiliated with this Home

  • Section Image
See All Agents

Map

Source: Oregon Datashare

MLS Number: 220182274

Oregon Datashare
Your Personal Tour Guide

Ask me questions while you tour the home.