
Seller's Agent in 2024
Gayle Price
Realty One Group Results Reidsville
(336) 280-1369
12 Total Sales

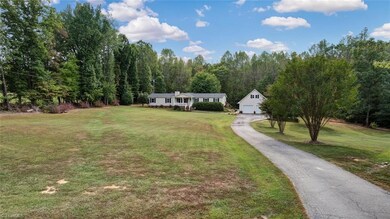
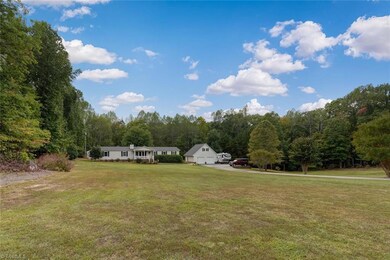
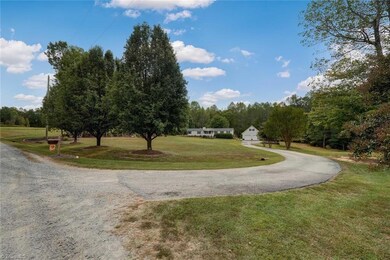
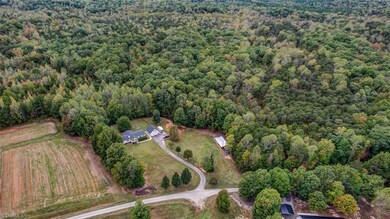

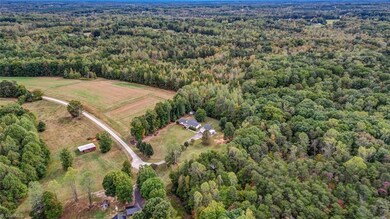
This beautiful home is set on 2.96 AC with County privacy. Rocking Chair covered front porch with side walk to front and side doors. Screened/N Back Porch w/fenced in backyard (94 ft x 122 ft). New interior paint 2021, New Roof appx 2022, New H/W heater appx 2021. Spacious Living Rm w/cozy gas rock fireplace ,H/W floors & ceiling fan. Open plan Dining Rm with H/W floors, Kitchen has SS appliances.,eat/N bar. Separate breakfast area w/vinyl floors , Pantry closet. Primary BR includes HW floor & ceiling fan. Primary BA has double granite counter tops & custom cabinets, tile floor, garden tub and separate shower. Large laundry room w/extra cabinet space. Detached garage (27x27) wired w/up stairs Bonus Rm. Dog Run in backyard. Concert RV pad w/wired. Separate workshop w/metal roof (20x40) 60 amps service 20x14 enclosed &20x14 opened. RV shed does Not Convey. See Agent Only Remarks. Agent is related to sellers
Last Agent to Sell the Property
Realty One Group Results Reidsville License #267261 Listed on: 12/18/2023
We collect this data history from publicly available records. To have your information removed, we recommend requesting removal directly through your county’s website.
We collect this data history from publicly available records. To have your information removed, we recommend requesting removal directly through your county’s website.
| Date | Buyer | Sale Price | Title Company |
|---|---|---|---|
| $280,000 | None Listed On Document | ||
| $150,000 | None Available | ||
| $129,000 | None Available |
We collect this data history from publicly available records. To have your information removed, we recommend requesting removal directly through your county’s website.
| Date | Status | Borrower | Loan Amount |
|---|---|---|---|
| Open | $274,928 | ||
| Previous Owner | $50,000 | ||
| Previous Owner | $126,663 |
We collect this data history from publicly available records. To have your information removed, we recommend requesting removal directly through your county’s website.
| Date | Event | Price | List to Sale | Price per Sq Ft | Prior Sale |
|---|---|---|---|---|---|
| 02/16/2024 02/16/24 | Sold | $280,000 | +4.1% | $165 / Sq Ft | |
| 01/07/2024 01/07/24 | Pending | -- | -- | -- | |
| 01/06/2024 01/06/24 | For Sale | $269,000 | 0.0% | $158 / Sq Ft | |
| 12/21/2023 12/21/23 | Pending | -- | -- | -- | |
| 12/18/2023 12/18/23 | For Sale | $269,000 | +108.5% | $158 / Sq Ft | |
| 05/10/2017 05/10/17 | Sold | $129,000 | -0.7% | $81 / Sq Ft | View Prior Sale |
| 03/28/2017 03/28/17 | Pending | -- | -- | -- | |
| 03/21/2017 03/21/17 | For Sale | $129,900 | -- | $81 / Sq Ft |
We collect this data history from publicly available records. To have your information removed, we recommend requesting removal directly through your county’s website.
| Year | Tax Paid | Tax Assessment Tax Assessment Total Assessment is a certain percentage of the fair market value that is determined by local assessors to be the total taxable value of land and additions on the property. | Land | Improvement |
|---|---|---|---|---|
| 2025 | $1,472 | $218,939 | $25,831 | $193,108 |
| 2024 | $1,489 | $218,939 | $25,831 | $193,108 |
| 2023 | $1,489 | $125,926 | $23,483 | $102,443 |
| 2022 | $880 | $125,926 | $23,483 | $102,443 |
| 2021 | $872 | $125,404 | $23,483 | $101,921 |
| 2020 | $872 | $125,404 | $23,483 | $101,921 |
| 2019 | $872 | $125,404 | $23,483 | $101,921 |
| 2018 | $598 | $85,879 | $32,937 | $52,942 |
| 2017 | $598 | $85,879 | $32,937 | $52,942 |
| 2015 | $633 | $85,879 | $32,937 | $52,942 |
| 2014 | -- | $85,879 | $32,937 | $52,942 |
Seller's Agent in 2024
Gayle Price
Realty One Group Results Reidsville
(336) 280-1369
12 Total Sales
C
Buyer's Agent in 2024
Candace Layne
River Lake Homes LLC
(336) 423-7484
15 Total Sales
Seller's Agent in 2017
Shannon Moore
River Lake Homes LLC
(336) 772-3221
115 Total Sales
Source: Triad MLS
MLS Number: 1127872
Disclaimer: Certain information contained herein is derived from information provided by parties other than Homes.com. All information provided is deemed reliable, but is not guaranteed to be accurate and should be independently verified.
Copyright 2026 Triad MLS, Inc. All rights reserved. IDX information is provided exclusively for personal, non-commercial use, and may not be used for any purpose other than to identify prospective properties consumers may be interested in purchasing. Information is deemed reliable but not guaranteed. This site will be monitored for ‘scraping’ and any use of search facilities of data on the site other than by potential buyers/sellers is prohibited. All Sale data is for informational purposes only and is not an indication of a market analysis or appraisal. Properties marked with the Triad MLS, Inc. icon are provided courtesy of the Triad MLS, Inc.’s, Internet Data Exchange Database. Data cannot be redistributed and cannot be used for any reason other than provided in the contract.
Ask me questions while you tour the home.