
Seller's Agent in 2025
Glenda Ritchie
1st Realty Group
(270) 562-1201
158 Total Sales


Estimated Value: $558,000 - $942,892
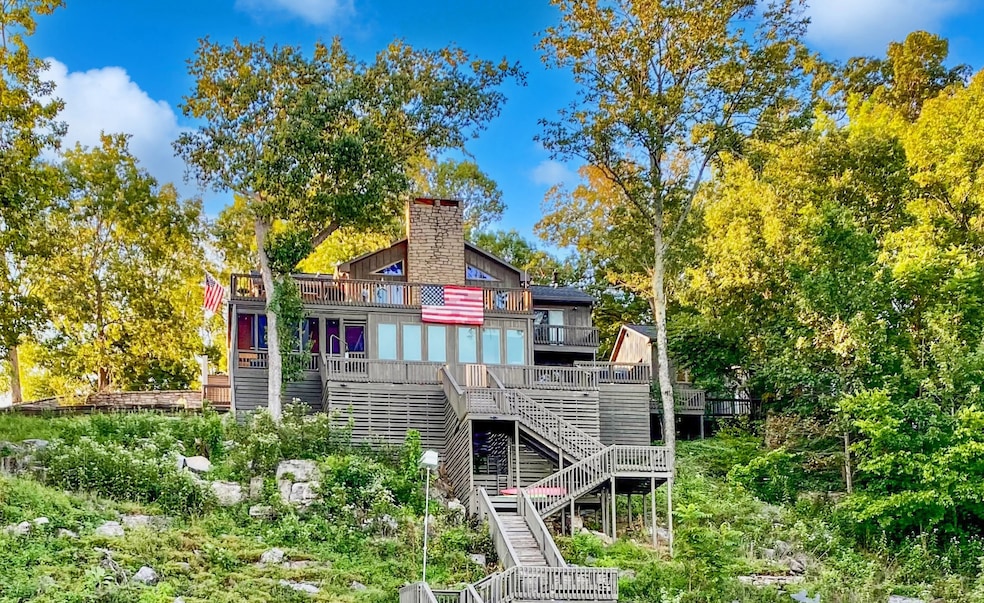
REDUCED TO $950,000. Welcome to your dream waterfront oasis on Lake Barkley! This waterfront home promises an unparalleled living experience with breathtaking Lake Barkley as your backdrop.This cozy waterfront cottage features a seamless open floor plan that invites the stunning views inside. Step outside onto the multiple lakeside decks to take in the one-of-a-kind vistas, or relax in the hot tub as you enjoy the peaceful ambiance of the lake. The covered dock, equipped with a lift and large swim platform, ensures that your boating adventures are just steps away, with water depths of 15 feet or more at winter pool.Entertain guests in style on the large screened porch, or enjoy a private retreat in the detached bunk with its own patio and fabulous water views. A spacious 36 x 24 detached garage offers ample storage for all your water toys.Whether you're seeking a permanent residence, a vacation escape, or a lucrative rental investment, this property caters to the discerning waterfront home buyer.
Last Agent to Sell the Property
1st Realty Group Brokerage Phone: 2705621201 License #297445 Listed on: 10/09/2024
We collect this data history from publicly available records. To have your information removed, we recommend requesting removal directly through your county’s website.
We collect this data history from publicly available records. To have your information removed, we recommend requesting removal directly through your county’s website.
| Date | Buyer | Sale Price | Title Company |
|---|---|---|---|
| $900,000 | Legacy Title | ||
| Wright J Kelly | $375,000 | None Available |
We collect this data history from publicly available records. To have your information removed, we recommend requesting removal directly through your county’s website.
| Date | Status | Borrower | Loan Amount |
|---|---|---|---|
| Open | $690,000 | ||
| Previous Owner | Wright J Kelly | $175,000 |
We collect this data history from publicly available records. To have your information removed, we recommend requesting removal directly through your county’s website.
| Date | Event | Price | List to Sale | Price per Sq Ft |
|---|---|---|---|---|
| 03/31/2025 03/31/25 | Sold | $900,000 | -5.3% | $299 / Sq Ft |
| 02/28/2025 02/28/25 | Pending | -- | -- | -- |
| 01/22/2025 01/22/25 | Price Changed | $950,000 | -6.6% | $316 / Sq Ft |
| 10/09/2024 10/09/24 | For Sale | $1,016,900 | -- | $338 / Sq Ft |
We collect this data history from publicly available records. To have your information removed, we recommend requesting removal directly through your county’s website.
| Year | Tax Paid | Tax Assessment Tax Assessment Total Assessment is a certain percentage of the fair market value that is determined by local assessors to be the total taxable value of land and additions on the property. | Land | Improvement |
|---|---|---|---|---|
| 2025 | $3,976 | $453,000 | $0 | $0 |
| 2024 | $4,007 | $453,000 | $0 | $0 |
| 2023 | $2,889 | $300,000 | $0 | $0 |
| 2022 | $2,949 | $300,000 | $0 | $0 |
| 2021 | $3,018 | $300,000 | $0 | $0 |
| 2020 | $3,036 | $300,000 | $0 | $0 |
| 2019 | $3,033 | $300,000 | $0 | $0 |
| 2018 | $2,961 | $300,000 | $0 | $0 |
| 2017 | $2,592 | $300,000 | $0 | $0 |
| 2016 | $2,526 | $0 | $0 | $0 |
| 2015 | $2,517 | $0 | $0 | $0 |
| 2010 | $1,727 | $0 | $0 | $0 |
Seller's Agent in 2025
Glenda Ritchie
1st Realty Group
(270) 562-1201
158 Total Sales
Seller Co-Listing Agent in 2025
Traci Markum
1st Realty Group
(270) 978-8310
154 Total Sales
Source: Realtracs
MLS Number: RTC2746674
APN: S-3-5B-1E
Disclaimer: Certain information contained herein is derived from information provided by parties other than Homes.com. All information provided is deemed reliable, but is not guaranteed to be accurate and should be independently verified.
All data is obtained from various sources and may not have been verified by broker or MLS GRID. Supplied Open House Information is subject to change without notice. All information should be independently reviewed and verified for accuracy. Properties may or may not be listed by the office/agent presenting the information. Some IDX listings have been excluded from this website.
Listings courtesy of Realtracs as distributed by MLS GRID.
Listing Information presented by local MLS brokerage: Ten-X, LLC dba Homes.com, local broker - Arlene Richardson - 888-952-6393 - 17600 Laguna Canyon Rd, Irvine, CA 92618.
Based on information submitted to the MLS GRID
Ask me questions while you tour the home.