
R. Karl Zandt
EXIT REALTY FRONT AND CENTER
(607) 304-3963
164 Total Sales
2 in Binghamton Town
$117K - $325K Price Range


Estimated Value: $227,000 - $308,000
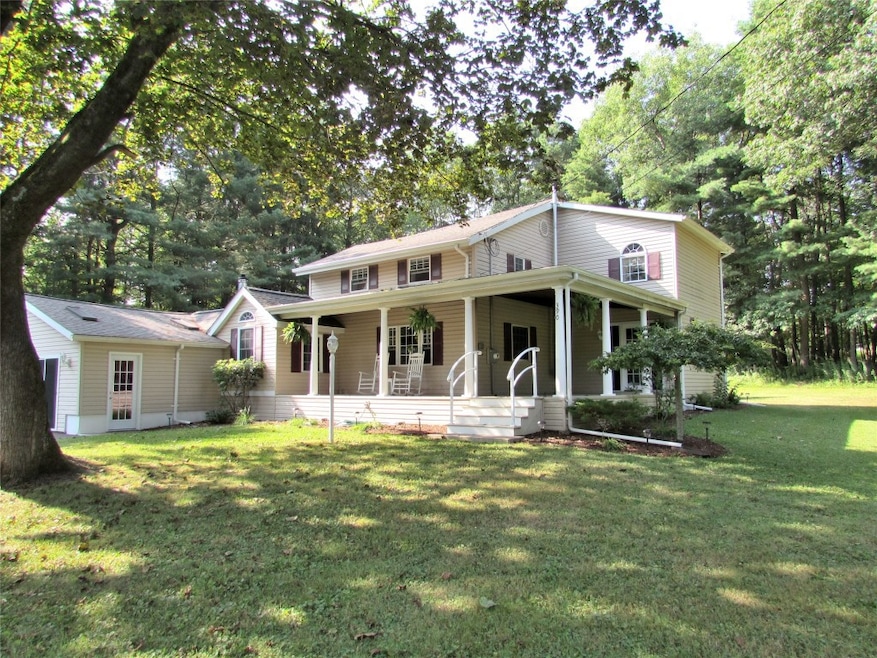
Not visiable from the road as this is a shared drive.Must make appointments to see this property! Peaceful country property sitting tucked back from the roadway. This well maintained 3 bedroom home offers a wonderful large family room with wet bar, fireplace with pellet stove insert at the entry area. Updated kitchen appliances. Large living room with another fireplace with wood stove insert. The slider opens to the back deck and access to the pool. Laundry on the main floor in the bathroom. Front porch wraps around 2 sides for charm and comfort! Need a place for the toys?? This property offers a large 3 car garage with power and heat. Lot has a pond , listen to the frogs! Septic recently pumped.
Last Agent to Sell the Property
EXIT REALTY HOMEWARD BOUND License #30GR0789054 Listed on: 08/11/2025
We collect this data history from publicly available records. To have your information removed, we recommend requesting removal directly through your county’s website.
R. Karl Zandt
EXIT REALTY FRONT AND CENTER
(607) 304-3963
164 Total Sales
2 in Binghamton Town
$117K - $325K Price Range
Pauline Trottier
RECIPROCAL LISTINGS
(607) 821-7961
188 Total Sales
3 in Binghamton Town
$129,900 Price Range
Aleya Majid
EXIT REALTY HOMEWARD BOUND
(680) 213-7014
148 Total Sales
1 in Binghamton Town
$13,500 Price
Weslie VanVoorhis
EXIT REALTY FRONT AND CENTER
(607) 357-7912
88 Total Sales
1 in Binghamton Town
$215,000 Price
Melissa Coolbaugh
WARREN REAL ESTATE (Vestal)
(607) 608-3465
70 Total Sales
2 in Binghamton Town
$149K - $325K Price Range
Kristi Frantellizzi
EXIT REALTY FRONT AND CENTER
(607) 357-8618
28 Total Sales
1 in Binghamton Town
$240,000 Price
We collect this data history from publicly available records. To have your information removed, we recommend requesting removal directly through your county’s website.
| Date | Buyer | Sale Price | Title Company |
|---|---|---|---|
| $285,000 | None Listed On Document | ||
| $40,000 | John C Rosekrans | ||
| $31,205 | -- | ||
| $60,500 | -- |
We collect this data history from publicly available records. To have your information removed, we recommend requesting removal directly through your county’s website.
| Date | Status | Borrower | Loan Amount |
|---|---|---|---|
| Previous Owner | $50,000 |
We collect this data history from publicly available records. To have your information removed, we recommend requesting removal directly through your county’s website.
| Date | Event | Price | List to Sale | Price per Sq Ft |
|---|---|---|---|---|
| 10/22/2025 10/22/25 | Sold | $285,000 | +5.6% | $145 / Sq Ft |
| 08/11/2025 08/11/25 | For Sale | $270,000 | -- | $138 / Sq Ft |
We collect this data history from publicly available records. To have your information removed, we recommend requesting removal directly through your county’s website.
| Year | Tax Paid | Tax Assessment Tax Assessment Total Assessment is a certain percentage of the fair market value that is determined by local assessors to be the total taxable value of land and additions on the property. | Land | Improvement |
|---|---|---|---|---|
| 2025 | $3,519 | $53,535 | $15,770 | $37,765 |
| 2024 | $3,444 | $53,535 | $15,770 | $37,765 |
| 2023 | $3,396 | $53,535 | $15,770 | $37,765 |
| 2022 | $3,366 | $53,535 | $15,770 | $37,765 |
| 2021 | $3,365 | $53,535 | $15,770 | $37,765 |
| 2020 | $2,498 | $53,535 | $15,770 | $37,765 |
| 2019 | -- | $53,535 | $15,770 | $37,765 |
| 2018 | $2,432 | $53,535 | $15,770 | $37,765 |
| 2017 | $2,321 | $53,535 | $15,770 | $37,765 |
| 2016 | $2,362 | $53,535 | $15,770 | $37,765 |
| 2015 | -- | $53,535 | $15,770 | $37,765 |
| 2014 | -- | $53,535 | $15,770 | $37,765 |
K
Seller's Agent in 2025
Kay Graves
EXIT REALTY HOMEWARD BOUND
(607) 760-3924
139 Total Sales
Buyer's Agent in 2025
Christina Stenta
eXp REALTY
(607) 725-7430
49 Total Sales
Source: Greater Binghamton Association of REALTORS®
MLS Number: 332454
APN: 032800-177-002-0001-040-000-0000
Ask me questions while you tour the home.