
Tamara El-Mekki
Keller Williams Main Line
(484) 806-1037
85 Total Sales
5 in Wynnefield Heights
$90K - $157K Price Range


Estimated Value: $107,868
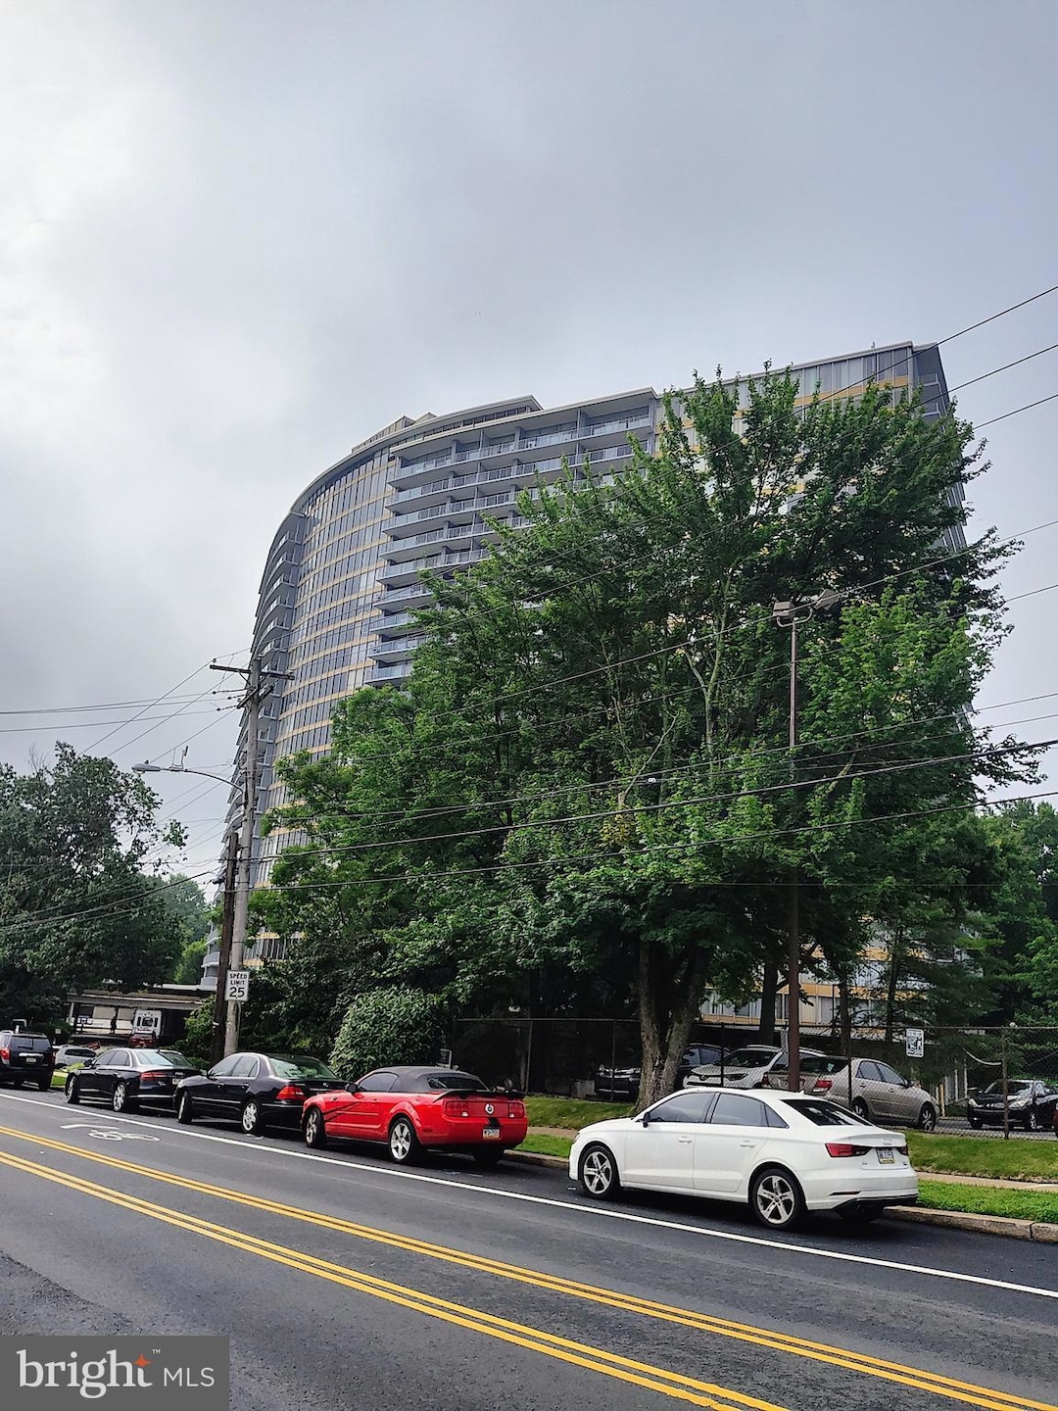
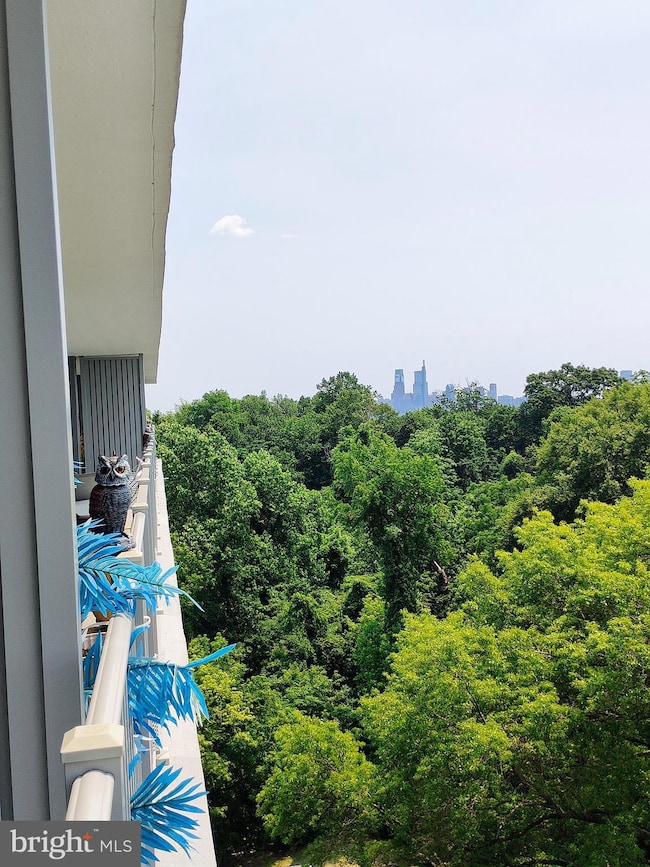
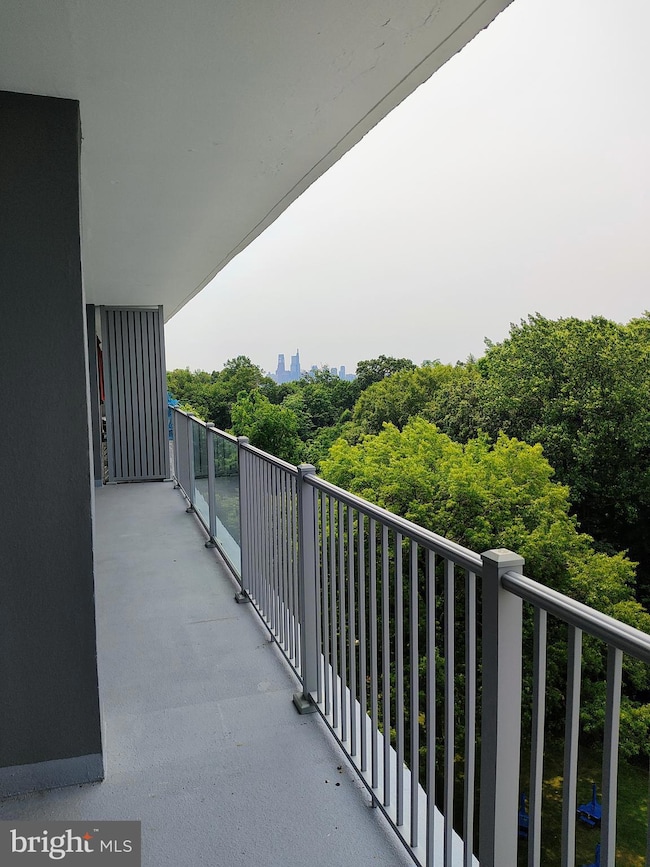
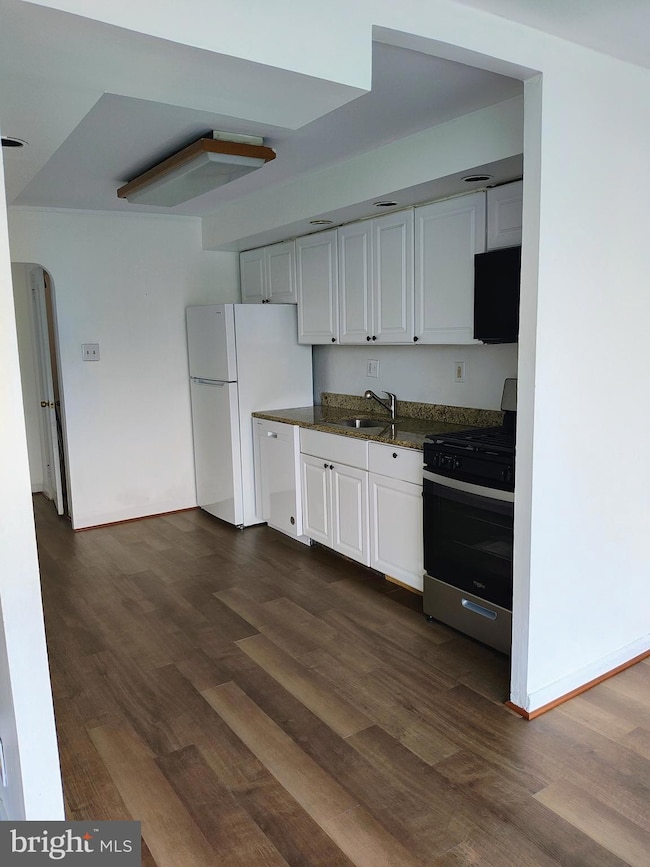
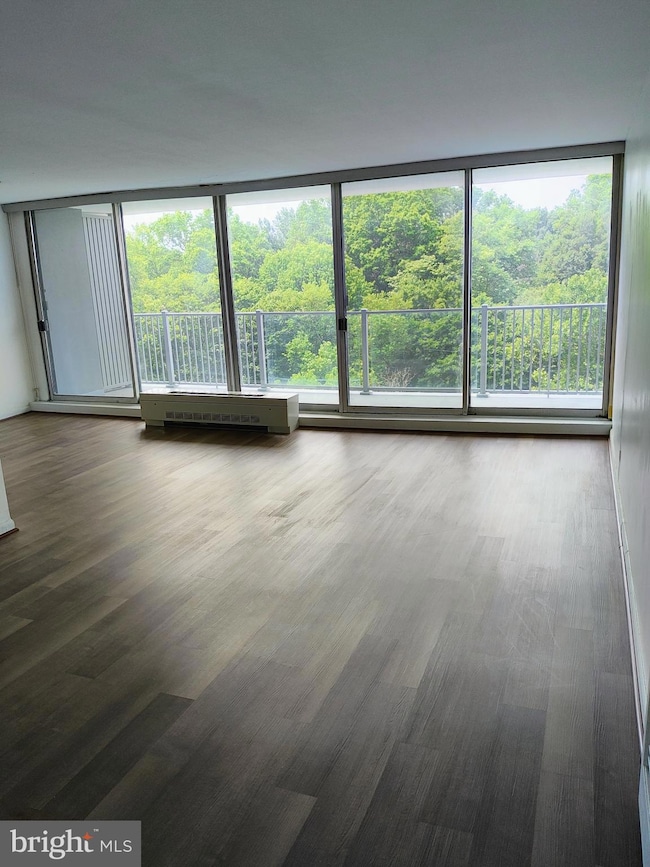
Beautiful one bedroom condo in elegant doorman building with off street parking and on-site fitness center, outdoor and indoor pools. New flooring throughout, new kitchen appliances, en suite washer and dryer as is. Spectacular views of the City and Fairmount Park. Spacious balcony runs the width of the condo. Convenient to all main arteries. Available immediately.
Last Agent to Sell the Property
(617) 542-9300 david@ownerentry.com OwnerEntry.com License #SBR005629 Listed on: 07/15/2025
Last Buyer's Agent
(215) 735-7368 info@ocfrealty.com OCF Realty LLC - Philadelphia License #RS365634
We collect this data history from publicly available records. To have your information removed, we recommend requesting removal directly through your county’s website.
Tamara El-Mekki
Keller Williams Main Line
(484) 806-1037
85 Total Sales
5 in Wynnefield Heights
$90K - $157K Price Range
Lydia Vessels
Coldwell Banker Hearthside Realtors
(856) 733-5154
206 Total Sales
2 in Wynnefield Heights
$200K - $280K Price Range
Ms. Madalyn J Eleby
Opulent Realty Group LLC
(215) 398-7635
85 Total Sales
1 in Wynnefield Heights
$359,000 Price
Natalie Curry
Compass RE
(484) 922-9461
54 Total Sales
2 in Wynnefield Heights
$625,000 Price Range
Christopher Hvostal
KW Empower
(856) 409-7767
125 Total Sales
1 in Wynnefield Heights
$135,000 Price
Ken Zhu
Ideal Realty LLC
(866) 972-7582
41 Total Sales
1 in Wynnefield Heights
$157,000 Price
We collect this data history from publicly available records. To have your information removed, we recommend requesting removal directly through your county’s website.
| Date | Buyer | Sale Price | Title Company |
|---|---|---|---|
| $107,000 | One Team Abstract | ||
| $102,000 | None Available | ||
| $47,000 | -- | ||
| -- | -- |
We collect this data history from publicly available records. To have your information removed, we recommend requesting removal directly through your county’s website.
| Date | Event | Price | List to Sale | Price per Sq Ft |
|---|---|---|---|---|
| 10/29/2025 10/29/25 | Sold | $107,000 | 0.0% | $109 / Sq Ft |
| 10/02/2025 10/02/25 | Pending | -- | -- | -- |
| 09/26/2025 09/26/25 | Price Changed | $107,000 | -12.3% | $109 / Sq Ft |
| 09/06/2025 09/06/25 | Price Changed | $122,000 | -10.9% | $124 / Sq Ft |
| 07/15/2025 07/15/25 | For Sale | $137,000 | -- | $139 / Sq Ft |
We collect this data history from publicly available records. To have your information removed, we recommend requesting removal directly through your county’s website.
| Year | Tax Paid | Tax Assessment Tax Assessment Total Assessment is a certain percentage of the fair market value that is determined by local assessors to be the total taxable value of land and additions on the property. | Land | Improvement |
|---|---|---|---|---|
| 2027 | $1,522 | $131,200 | $10,496 | $120,704 |
| 2026 | $1,522 | $108,700 | $11,800 | $96,900 |
| 2025 | $1,138 | $108,700 | $11,800 | $96,900 |
| 2024 | $1,138 | $108,700 | $11,800 | $96,900 |
| 2023 | $1,138 | $81,300 | $8,900 | $72,400 |
| 2022 | $1,034 | $81,300 | $8,900 | $72,400 |
| 2021 | $1,034 | $0 | $0 | $0 |
| 2020 | $1,034 | $0 | $0 | $0 |
| 2019 | $1,218 | $0 | $0 | $0 |
| 2018 | $1,271 | $0 | $0 | $0 |
| 2017 | $1,271 | $0 | $0 | $0 |
| 2016 | $1,271 | $0 | $0 | $0 |
| 2015 | $1,217 | $0 | $0 | $0 |
| 2014 | -- | $90,800 | $9,080 | $81,720 |
| 2012 | -- | $16,128 | $2,812 | $13,316 |
DW
Seller's Agent in 2025
David White
OwnerEntry.com
(617) 542-9300
2 in this area
748 Total Sales
AW
Buyer's Agent in 2025
Anna Washburn
OFC Realty
(610) 547-2474
1 in this area
38 Total Sales
Source: Bright MLS
MLS Number: PAPH2516646
APN: 888520147
Disclaimer: Certain information contained herein is derived from information provided by parties other than Homes.com. All information provided is deemed reliable, but is not guaranteed to be accurate and should be independently verified.
The data relating to real estate for sale on this website appears in part through the BRIGHT Internet Data Exchange program, a voluntary cooperative exchange of property listing data between licensed real estate brokerage firms, and is provided by BRIGHT through a licensing agreement.
Listing information is from various brokers who participate in the Bright MLS IDX program and not all listings may be visible on the site.
The property information being provided on or through the website is for the personal, non-commercial use of consumers and such information may not be used for any purpose other than to identify prospective properties consumers may be interested in purchasing.
Some properties which appear for sale on the website may no longer be available because they are for instance, under contract, sold or are no longer being offered for sale.
Property information displayed is deemed reliable but is not guaranteed.
Copyright 2026 Bright MLS, Inc.
Ask me questions while you tour the home.