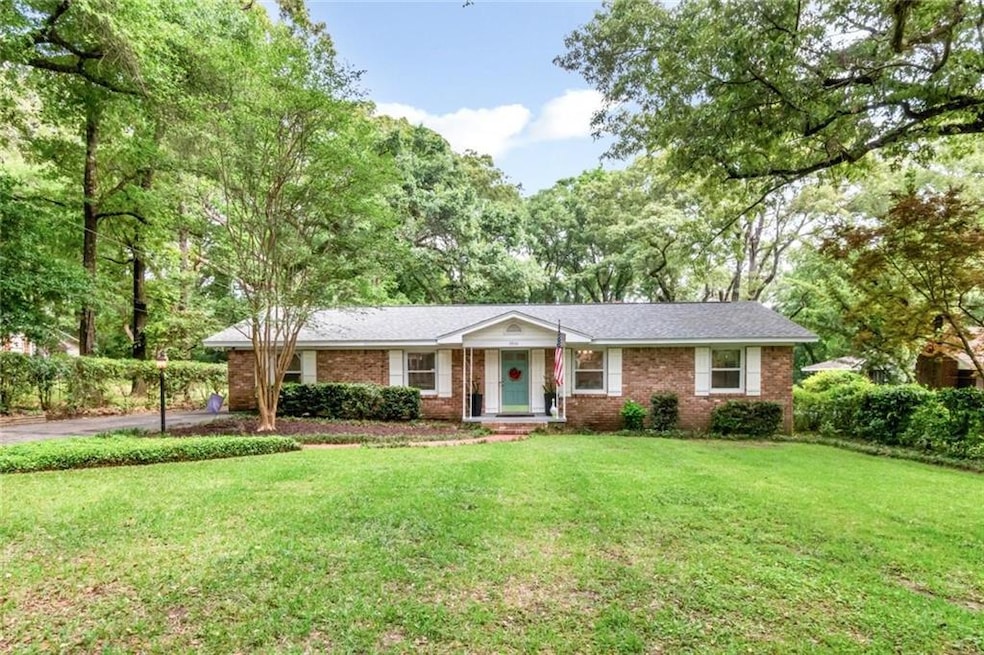
NOT LISTED FOR SALE

Estimated Value: $242,726 - $276,000

3 Beds
2 Baths
2,036 Sq Ft
$124/Sq Ft Est. Value

Sale Details

Date Sold: July 11, 2025

Last sale price $258,000 $127 Per Sq Ft

Est. 2% decrease in value since last sale

Current estimated payment $1,444 / mo

35 Days on Market

Highlights

  • Open-Concept Dining Room
  • Ranch Style House
  • Stone Countertops
  • Deck
  • Wood Flooring
  • Covered Patio or Porch

About This Home

As of July 2025

Charming, Fully Updated Home in the Sky Ranch Neighborhood. Welcome to this beautifully renovated gem nestled on nearly half an acre in the heart of Sky Ranch, a beloved and well-established neighborhood known for its mature oak trees, timeless charm, and close-knit community feel. This move-in ready home has been meticulously updated with comfort and convenience in mind. Recent upgrades include a new fortified roof (2024), upgraded electrical system with generator disconnect, and a new HVAC system (2021) giving you peace of mind for years to come. The kitchen is a true standout, featuring all-new gas appliances (2022), custom-built cabinetry, and a tankless gas water heater for energy efficiency. New tile flooring extends through the kitchen, laundry room, and both bathrooms. Both bathrooms offer double sinks, adding everyday ease for busy mornings. The primary suite includes a custom-built closet and beautifully updated bath with matching custom cabinetry. In addition to its three bedrooms, this home includes a dedicated office and a separate playroom, offering flexible spaces to fit your lifestyle, whether you're working from home or need a place for creativity and play. Step through large French doors off the kitchen to a spacious 400 sq ft covered porch, an ideal spot for hosting gatherings or relaxing in the shade of the gorgeous, mature oak trees. The well-landscaped yard enhances the home's Southern charm and provides a peaceful retreat. Don't miss the chance to own this thoughtfully updated home in one of the area's most sought-after neighborhoods. Schedule your private showing today! Buyer to verify all information during due diligence.

Last Agent to Sell the Property

Pam Stein

Blue Heron Realty License #33577 Listed on: 05/07/2025

Blue Heron Realty

Last Buyer's Agent

NOT MULTIPLE LISTING

NOT MULTILPLE LISTING

Home Details

Home Type

  • Single Family

Est. Annual Taxes

  • $757

Year Built

  • Built in 1968

Lot Details

  • 22,651 Sq Ft Lot
  • Lot Dimensions are 79x296
  • Wood Fence
  • Chain Link Fence
  • Landscaped
  • Back Yard Fenced and Front Yard

Parking

  • Driveway

Home Design

  • Ranch Style House
  • Slab Foundation
  • Composition Roof
  • Vinyl Siding
  • Four Sided Brick Exterior Elevation

Interior Spaces

  • 2,036 Sq Ft Home
  • Double Pane Windows
  • Open-Concept Dining Room
  • Laundry Room

Kitchen

  • Open to Family Room
  • Gas Oven
  • Self-Cleaning Oven
  • Gas Range
  • Range Hood
  • Microwave
  • Dishwasher
  • Stone Countertops
  • Disposal

Flooring

  • Wood
  • Brick
  • Ceramic Tile

Bedrooms and Bathrooms

  • 3 Main Level Bedrooms
  • 2 Full Bathrooms
  • Dual Vanity Sinks in Primary Bathroom
  • Shower

Home Security

  • Carbon Monoxide Detectors
  • Fire and Smoke Detector

Eco-Friendly Details

  • Energy-Efficient HVAC
  • Energy-Efficient Lighting

Outdoor Features

  • Deck
  • Covered Patio or Porch

Schools

  • Kate Shepard Elementary School
  • Chastang-Fournier Middle School
  • Wp Davidson High School

Utilities

  • Central Heating and Cooling System
  • 110 Volts
  • Tankless Water Heater

Community Details

  • Cottage Hill Estates Subdivision
  • Security Service

Listing and Financial Details

  • Legal Lot and Block 7 / 7
  • Assessor Parcel Number 2807390005115

Home Details

Home Type

Single Family

Est. Annual Taxes

$757

Year Built

Built in 1968

Lot Details

0.52 Acres

Listing Details

  • Standard Status: Closed
  • Property Type: Residential
  • MLS Status: Closed
  • Property Sub Type: Single Family Residence
  • Architectural Style: Ranch
  • Property Condition: Resale
  • Year Built: 1968
  • Levels Stories: One
  • Special Features: None

Property Details

  • Property: Residential Detached

Interior Features

  • Flooring: Brick, Ceramic Tile, Hardwood
  • Appliances: Disposal, Dishwasher, Gas Oven, Gas Range, Microwave, Refrigerator, Range Hood, Self Cleaning Oven, Tankless Water Heater
  • Interior Amenities: Double Vanity
  • Kitchen Features: Cabinets Other, Stone Counters, View to Family Room
  • Common Walls: No Common Walls
  • Additional Rooms: Bedroom, Bathroom, Kitchen, Laundry, Master Bathroom, Master Bedroom
  • Dining Room Features: Open Concept
  • Square Footage: 2036.00
  • Spa Features: None
  • Window Features: Double Pane Windows

Beds/Baths

  • Total Bedrooms: 3
  • Bedroom Features: Master on Main
  • Main Bedrooms: 3
  • Total Bathrooms: 2
  • Total Full Baths: 2
  • Main Full Bathrooms: 2
  • Master Bathroom Features: Double Vanity, Shower Only

Exterior Features

  • Construction Materials: Brick 4 Sides, Vinyl Siding
  • Roof Type: Composition
  • Fencing: Back Yard, Chain Link, Wood
  • Patio And Porch Features: Covered, Deck, Front Porch
  • Pool Private: No
  • Foundation: Slab

Garage/Parking

  • Parking Features: Driveway

Utilities

  • Sewer: Public Sewer
  • Water Source: Public
  • Security: Carbon Monoxide Detector(s), Fire Alarm, Smoke Detector(s), Security Service
  • Cooling: Central Air
  • Heating: Central
  • Laundry Features: Laundry Room
  • Utilities: Natural Gas Available, Electricity Available
  • Electric: 110 Volts

Condo/Co-op/Association

  • Subdivision Complex: COTTAGE HILL ESTATES

Lot Info

  • Acres: 0.5200
  • Lot: 7
  • Lot Features: Back Yard, Front Yard, Landscaped
  • Lot Dimensions: 79x296
  • Parcel Number: 2807390005115
  • Horse Amenities: None
  • Land Lease: No
  • Property Attached Yn: No

Green Features

  • Efficiency: HVAC, Lighting, Water Heater
  • Green Energy Generation: None

Tax Info

  • Taxes: 757.00
  • Tax Year: 2024

MLS Schools

  • Elementary School: Kate Shepard
  • High School: WP Davidson
  • Middle School: Chastang-Fournier

Ownership History

We collect this data history from publicly available records. To have your information removed, we recommend requesting removal directly through your county’s website.

Date Name Owned For Owner Type

Purchase Details

Listed on
May 7, 2025
Closed on
Jul 10, 2025
Sold by
Bought by
Seller's Agent
Pam Stein
Blue Heron Realty
Buyer's Agent
NOT MULTIPLE LISTING
NOT MULTILPLE LISTING
List Price
$275,786
Sold Price
$258,000
Premium/Discount to List
-$17,786
-6.45%
Views
70
Current Estimated Value
$253,182

Home Financials for this Owner

Home Financials are based on the most recent Mortgage that was taken out on this home.
Estimated Appreciation
-$4,818
Avg. Annual Appreciation
-1.80%
Original Mortgage
$206,400
Outstanding Balance
$204,443
Interest Rate
6.89%
Mortgage Type
New Conventional
Estimated Equity
$48,739

Purchase Details

Closed on
Jul 23, 2014
Sold by
Bought by

Home Financials for this Owner

Home Financials are based on the most recent Mortgage that was taken out on this home.
Original Mortgage
$14,456
Interest Rate
4.24%
Mortgage Type
VA

Purchase Details

Closed on
Dec 7, 2011
Sold by
Bought by

Purchase Details

Closed on
May 7, 2010
Sold by
Bought by

Purchase Details

Closed on
Apr 7, 2010
Sold by
Bought by

Purchase Details

Closed on
Oct 31, 2008
Sold by
Bought by

Home Financials for this Owner

Home Financials are based on the most recent Mortgage that was taken out on this home.
Original Mortgage
$46,000
Interest Rate
6.11%
Mortgage Type
Credit Line Revolving

Purchase Details

Closed on
Jul 21, 2004
Sold by
Bought by

Purchase Details

Closed on
Feb 1, 2001
Sold by
Bought by

Home Financials for this Owner

Home Financials are based on the most recent Mortgage that was taken out on this home.
Original Mortgage
$68,000
Interest Rate
7.14%

Purchase Details

Closed on
May 14, 1999
Sold by
Bought by

Purchase Details

Closed on
Jul 2, 1998
Sold by
Bought by

Purchase Details

Closed on
Apr 24, 1998
Sold by
Bought by
Source: Public Records

Range of Values:

--
Value Increase
--
Percent Increase
--
Adjusted for Inflation
Collateral Analytics

Collateral Analytics Collateral Analytics AVMs (Automated Valuation Model) employ a number of statistical approaches combined with neighborhood-specific comparable selection guarantees the most up-to-date and precise valuations.

Not Available

Collateral Analytics does not have data for the current month. Please view the chart for historical values.

ICE

ICE Mortgage Technology ICE Mortgage Technology’s AVM (Automated Valuation Model) is a state-of-the-art online residential property valuation tool that provides a quick and accurate estimate of the value of almost any home in the U.S.

Not Available

ICE Mortgage Technology does not have data for the current month. Please view the chart for historical values.

First American

First American First American Data & Analytics’ next-generation AVM combines unrivaled data assets with a blended ensemble of valuation models to produce highly accurate, reliable valuations you can trust.

Not Available

First American does not have data for the current month. Please view the chart for historical values.

Quantarium

Quantarium Quantarium’s valuation service, repeatedly proven the industry’s most accurate and comprehensive, is supercharged with a self-learning and auto-tuning AI engine that continually becomes smarter and more accurate as it processes daily inputs from the industry’s leading RE data lake.

Not Available

Quantarium does not have data for the current month. Please view the chart for historical values.

Average Value
Not Available
List Price
Sold Price
Create a Home Valuation Report for This Property
The Home Valuation Report is an in-depth analysis detailing your home's value as well as a comparison with similar homes in the area

Home Values in the Area

Source: Public Records

Average Home Value in this Area


Source: Public Records

Purchase History

We collect this data history from publicly available records. To have your information removed, we recommend requesting removal directly through your county’s website.

Date Buyer Sale Price Title Company
$258,000 None Listed On Document
$137,500 None Available
$108,458 None Available
$146,207 None Available
-- None Available
-- Slt
$105,000 --
$68,500 --
-- --
$72,000 --
$160,000 --
Source: Public Records

Mortgage History

We collect this data history from publicly available records. To have your information removed, we recommend requesting removal directly through your county’s website.

Date Status Borrower Loan Amount
Open $206,400
Previous Owner $75,000
Previous Owner $180,800
Previous Owner $126,000
Previous Owner $14,456
Previous Owner $46,000
Previous Owner $109,750
Previous Owner $45,000
Previous Owner $20,000
Previous Owner $85,000
Previous Owner $68,000
Source: Public Records

Property History

We collect this data history from publicly available records. To have your information removed, we recommend requesting removal directly through your county’s website.

Date Event Price List to Sale Price per Sq Ft
07/11/2025 07/11/25 Sold $258,000 -6.4% $127 / Sq Ft
06/11/2025 06/11/25 Pending -- -- --
05/07/2025 05/07/25 For Sale $275,786 -- $135 / Sq Ft
Source: Gulf Coast MLS (Mobile Area Association of REALTORS®)

Tax History

We collect this data history from publicly available records. To have your information removed, we recommend requesting removal directly through your county’s website.

Year Tax Paid Tax Assessment Tax Assessment Total Assessment is a certain percentage of the fair market value that is determined by local assessors to be the total taxable value of land and additions on the property. Land Improvement
2025 $767 $12,960 $2,500 $10,460
2024 $767 $12,960 $2,500 $10,460
2023 $767 $11,800 $2,500 $9,300
2022 $656 $11,370 $2,500 $8,870
2021 $656 $11,370 $2,500 $8,870
2020 $656 $11,370 $2,500 $8,870
2019 $578 $10,160 $0 $0
2018 $585 $10,260 $0 $0
2017 $569 $10,020 $0 $0
2016 $583 $10,240 $0 $0
2013 $681 $11,660 $0 $0
Source: Public Records

Agents Affiliated with this Home

  • Section Image
See All Agents

Map

Source: Gulf Coast MLS (Mobile Area Association of REALTORS®)

MLS Number: 7575399

Gulf Coast MLS (Mobile Area Association of REALTORS®)

APN: 28-07-39-0-005-115

Your Personal Tour Guide

Ask me questions while you tour the home.