$875,000
SOLD SEP 27, 2025

3900 Lyon School Rd Glasgow, KY 42141

Glasgow Area
11 Beds
3 Baths
4,624 Sq Ft
76.16 Acre Lot

Sale Details

Date Sold: September 27, 2025

$189 Per Sq Ft

9% Below List Price

80 Days on Market

Highlights

  • Barn
  • 76.16 Acre Lot
  • Farm
  • Stables
  • Wood Burning Stove
  • Pond

About This Home

As of September 2025

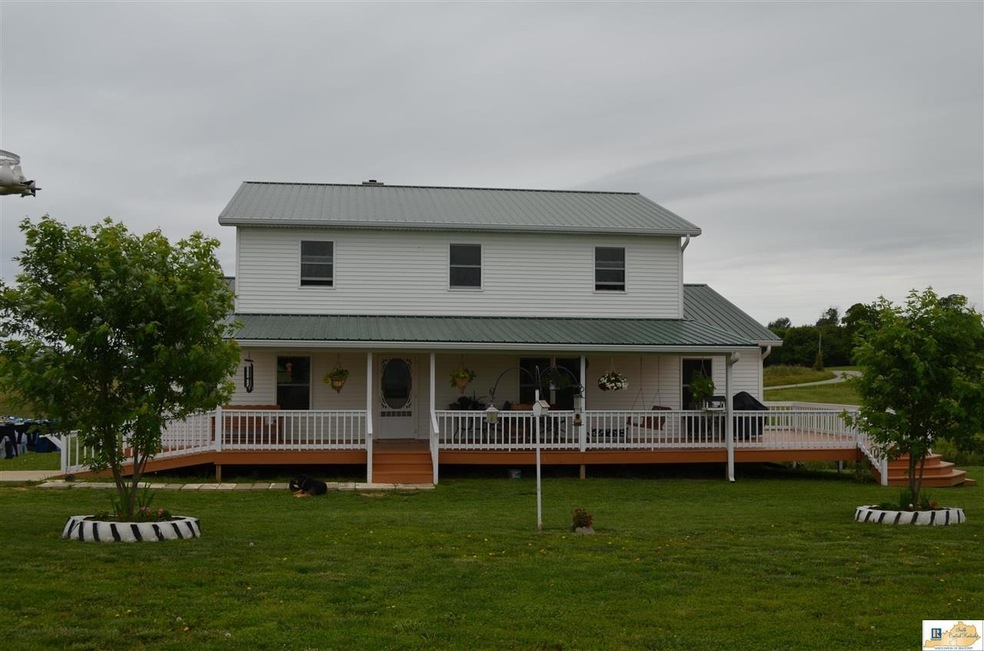
A rare and spacious farm property featuring a beautifully crafted Amish-built home designed with both comfort and utility in mind. This expansive residence offers 11 bedrooms and 3 full baths, making it ideal for large families, agri-business, or anyone seeking abundant living space in a quiet country setting. The main level showcases Red Oak hardwood floors throughout, a kitchen outfitted with custom oak cabinets, and a roomy 6x6 walk-in pantry for added convenience. The basement features three additional bedrooms and smooth finished concrete flooring, with some interior walls left unfinished to allow for customization. A standout feature is the large 40' x 50' two-car detached garage, complemented by four additional garages that provide exceptional storage and workshop space. The property also includes two barns, a woodshed, and a lean-to ideal for housing equipment, making it well-suited for a variety of agricultural or hobby farm uses. Adding even more value is a SECOND home on the property with over 2,000 square feet of living space with 3 bedrooms & 1 bath to make it perfect for extended family, guests, or rental opportunities. (See Seller Disclosures for each house.) Some lumber is currently being removed from the property, and the seller reserves the right to harvest the existing crops after the sale. Altogether, this farm offers a unique combination of high-quality construction, functional outbuildings, and generous living accommodations, presenting a truly exceptional rural living opportunity. Some walls are not covered but all has been counted in the livable sq footage. The 1st house is not wired for electric. The 2nd house is wired for electric but was disconnected when Seller purchased. Both houses (all property) is being sold together. Reserved for seller; Dinner Bell, 16x18 Tiny House, 2 Chicken Coups, Hay Bin, Corals, 2 Sm Grain Bins, Some Gates, Wood Cook Stove, All Martin Houses and Poles, Lg Grain Bin, Some Flowers, Cook Stove and Metal under it in House 2, All Shelving in Pantry, Brown Storage Shed, Panel Fence and all Equipment in all Garages. No Sunday Showings

Last Agent to Sell the Property

Pamela Gardner

Elmore Realty & Auction License #288278 Listed on: 05/28/2025

Co-Listed By

Tammy Pulley

Elmore Realty & Auction License #262555

Last Buyer's Agent

Tammy Pulley

Elmore Realty & Auction License #262555

Property Details

Property Type

  • Other

Year Built

  • Built in 2023

Lot Details

  • 76.16 Acre Lot
  • Partially Fenced Property
  • Partially Wooded Lot

Parking

  • 2 Car Detached Garage

Home Design

  • Poured Concrete
  • Vinyl Construction Material

Interior Spaces

  • 2-Story Property
  • Wood Burning Stove
  • Window Screens
  • Insulated Doors
  • Family Room
  • Combination Kitchen and Dining Room
  • Storm Windows

Kitchen

  • Eat-In Kitchen
  • No Kitchen Appliances

Flooring

  • Wood
  • Concrete

Bedrooms and Bathrooms

  • 11 Bedrooms
  • Primary Bedroom on Main
  • Secondary bathroom tub or shower combo

Basement

  • Basement Fills Entire Space Under The House
  • Bedroom in Basement
  • 3 Bedrooms in Basement

Outdoor Features

  • Pond
  • Creek On Lot
  • Spring on Lot
  • Covered Patio or Porch
  • Separate Outdoor Workshop
  • Storage Shed

Schools

  • Temple Hill Elementary School
  • Barren County Middle School
  • Barren County High School

Farming

  • Barn
  • Farm
  • Farm

Horse Facilities and Amenities

  • Stables

Utilities

  • No Cooling
  • Heating System Uses Wood
  • No Water Heater
  • Septic System

Listing and Financial Details

  • Assessor Parcel Number 116-23

Property Details

Property Type

Other

Year Built

Built in 2023

Lot Details

76.16 Acres

Parking

2

Listing Details

  • Class: Residential/Farm
  • Type: Residential Farm
  • Style Of Home: 2 Story
  • Estimated Above Ground Sq Ft: 2924
  • Estimated Year Built: 2023
  • Disability Access: None
  • New Construction: No
  • Special Features: NewHome
  • Property Sub Type: Other
  • Stories: 2
  • Year Built: 2023

Interior Features

  • Interior Amenities: None
  • Fireplace Woodstove: Wood Stove
  • Appliances Equipment: None
  • Floors: Concrete, Hardwood
  • Below Grade Bedrooms YN: Yes
  • Number Bedrooms Below Grade: 3
  • Total Bedrooms: 11
  • Master Bedroom Level: Main
  • Master Bedroom Dimensions: 10.10 x 15.11
  • Bedroom 2 Level: Main
  • Bedroom 3 Level: Upper
  • Bedroom 4 Level: Upper
  • Bedroom 5 Level: Upper
  • Bathroom: Tub/Shower Combo
  • Number of Full Bathrooms in the Basement: 1
  • Number of Lower Level Full Bathrooms: 0
  • Number of Main Level Full Bathrooms: 1
  • Total Bathrooms: 3
  • Number Partial Bathrooms in the basement: 0
  • Number of Lower Level Partial Bathrooms: 0
  • Number of Main Level Partial Bathrooms: 0
  • Full Bathrooms: 3
  • Utility Room Bsmt: 0
  • Lower Level Utility Room: 0
  • Upper Level Utility Room: 0
  • Has Basement: Full
  • Basement Finished Sq Ft: 1700
  • Basement YN: Yes
  • Total Basement Sq Ft: 1700
  • Dining Room Level: Main
  • Dining Rooms: Kitchen/Dining Combo
  • Family Room Level: Basement
  • Kitchen: Eat-In
  • Kitchen Level: Main
  • Living Room Level: Main
  • Other 1 Description: Bedroom
  • Other1 Level: Upper
  • Other 2 Description: Bedroom
  • Other2 Level: Upper
  • Other 3 Description: Bedroom
  • Other3 Level: Upper
  • Other Rooms: Family Room
  • Total Fin Living Sapce: 4624

Exterior Features

  • Construction: Vinyl
  • Roofing: Metal
  • Detached Living Space: Yes
  • ExteriorFeatures: Barn, Covered Front Porch, Workshop, Covered Patio, Stables, Storage Shed
  • Fence: Partial
  • Foundation: Poured Concrete
  • Water Features: Creek, Pond(s), Spring

Garage/Parking

  • Garage Carport: Garage Detached
  • Garage Carport: Yes
  • Number Garage Spaces: 2

Utilities

  • Water: County
  • Water Heater: None
  • Air Conditioner: None
  • Heating: Heat Stove
  • Sewer: Septic

Lot Info

  • Estimated Lot Size: 76.16
  • Deed Book Page: 021-771
  • Parcel Id Tax Id: 116-23

MLS Schools

  • Elementary School: Temple Hill
  • Middle School: Barren County
  • High School: Barren County
  • School Type: County
Create a Home Valuation Report for This Property
The Home Valuation Report is an in-depth analysis detailing your home's value as well as a comparison with similar homes in the area

Property History

We collect this data history from publicly available records. To have your information removed, we recommend requesting removal directly through your county’s website.

Date Event Price List to Sale Price per Sq Ft
09/27/2025 09/27/25 Sold $875,000 -7.4% $189 / Sq Ft
08/16/2025 08/16/25 Pending -- -- --
07/02/2025 07/02/25 Price Changed $945,000 -1.5% $204 / Sq Ft
05/28/2025 05/28/25 For Sale $959,000 -- $207 / Sq Ft
Source: South Central Kentucky Association of REALTORS®

Agents Affiliated with this Home

  • Section Image
  • Section Image
See All Agents

Map

Source: South Central Kentucky Association of REALTORS®

MLS Number: SC46757

South Central Kentucky Association of REALTORS®
Your Personal Tour Guide

Ask me questions while you tour the home.