
Ellen Abrams
TTR Sotheby's International Realty
(844) 257-6153
48 Total Sales
2 in Cathedral Heights
$289K - $327K Price Range
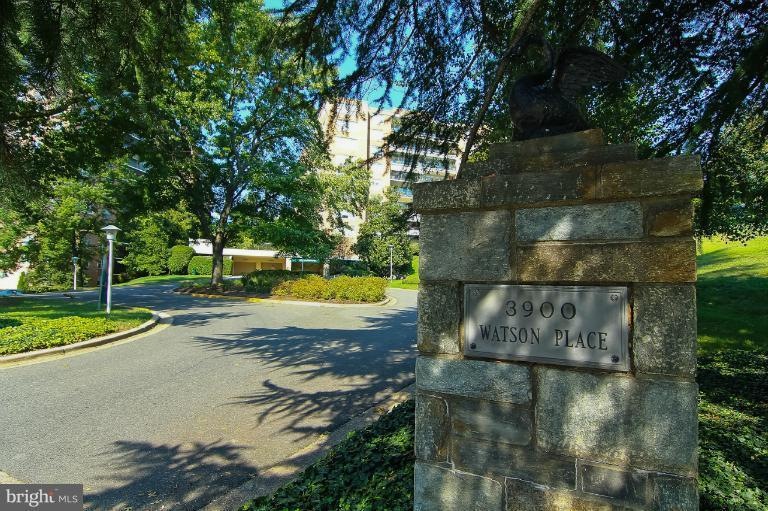
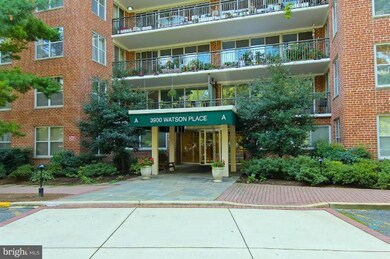
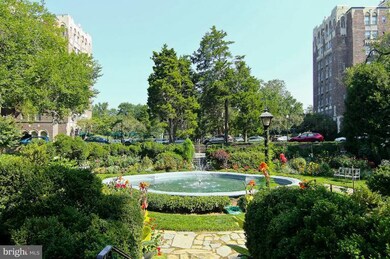
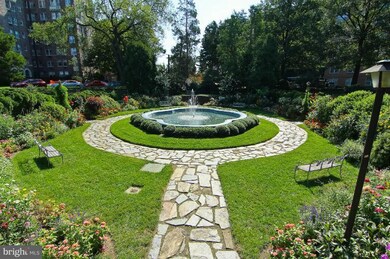
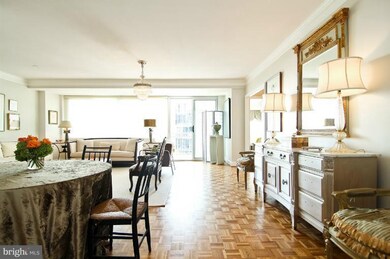
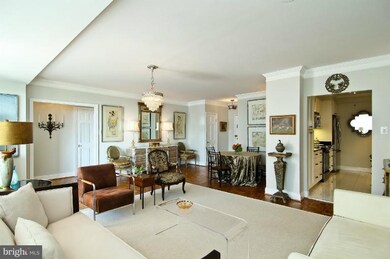
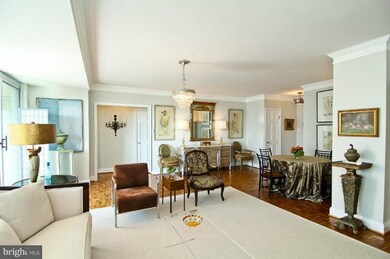
NEW CONSTRUCTION 2 bedroom 2 bath with great light & downtown views from large balcony. New kit, new baths, crown molding, custom closets, loads of storage and freshly painted. Garage parking avail at $70+/mo. or free outdoors. Monthly fee includes blanket mtg., taxes, all utilities, maintenance and security. Pets are welcome. Fabulous unit move-in ready.
Last Agent to Sell the Property
Susan Freeling Carr
scarr@ttrsir.com TTR Sotheby's International Realty Listed on: 09/17/2012
Co-Listed By
(301) 967-3344 chevychase@ttrsir.com TTR Sotheby's International Realty License #0225271942
Last Buyer's Agent
(202) 333-1212 georgetown@ttrsir.com TTR Sotheby's International Realty License #0225210641
Ellen Abrams
TTR Sotheby's International Realty
(844) 257-6153
48 Total Sales
2 in Cathedral Heights
$289K - $327K Price Range
Matt McHugh
Compass
(301) 683-5115
70 Total Sales
2 in Cathedral Heights
$223K - $775K Price Range
David Cox
TTR Sotheby's International Realty
(202) 951-7866
61 Total Sales
2 in Cathedral Heights
$215K - $450K Price Range
Sherine Monir
Compass
(844) 868-1233
59 Total Sales
2 in Cathedral Heights
$248K - $285K Price Range
Jon Rudick
Compass
(844) 331-7230
55 Total Sales
2 in Cathedral Heights
$287K - $301K Price Range
Harris M. Weingrad
RE/MAX Allegiance
(202) 953-4382
71 Total Sales
1 in Cathedral Heights
$460,000 Price
We collect this data history from publicly available records. To have your information removed, we recommend requesting removal directly through your county’s website.
| Year | Tax Paid | Tax Assessment Tax Assessment Total Assessment is a certain percentage of the fair market value that is determined by local assessors to be the total taxable value of land and additions on the property. | Land | Improvement |
|---|---|---|---|---|
| 2025 | $1,498 | $13,084 | ||
| 2024 | $1,231 | $12,461 | ||
| 2023 | $1,231 | $23,230 | $4,640 | $18,590 |
| 2022 | $1,259 | $17,750 | $3,550 | $14,200 |
| 2021 | $1,195 | $15,470 | $3,090 | $12,380 |
| 2020 | $1,111 | $14,880 | $2,970 | $11,910 |
| 2019 | $1,075 | $13,560 | $2,710 | $10,850 |
| 2018 | $99 | $1,770 | $1,770 | $0 |
| 2017 | $98 | $1,545 | $1,545 | $0 |
| 2016 | $45 | $780 | $780 | $0 |
| 2015 | $99 | $544 | $544 | $0 |
SF
Seller's Agent in 2013
Susan Freeling Carr
TTR Sotheby's International Realty
Seller Co-Listing Agent in 2013
Maura Shannon
TTR Sotheby's International Realty
(301) 346-4183
23 Total Sales
Buyer's Agent in 2013
Andrea Paro
TTR Sotheby's International Realty
(240) 753-8197
59 Total Sales
Source: Bright MLS
MLS Number: 1004160466
Disclaimer: Certain information contained herein is derived from information provided by parties other than Homes.com. All information provided is deemed reliable, but is not guaranteed to be accurate and should be independently verified.
The data relating to real estate for sale on this website appears in part through the BRIGHT Internet Data Exchange program, a voluntary cooperative exchange of property listing data between licensed real estate brokerage firms, and is provided by BRIGHT through a licensing agreement.
Listing information is from various brokers who participate in the Bright MLS IDX program and not all listings may be visible on the site.
The property information being provided on or through the website is for the personal, non-commercial use of consumers and such information may not be used for any purpose other than to identify prospective properties consumers may be interested in purchasing.
Some properties which appear for sale on the website may no longer be available because they are for instance, under contract, sold or are no longer being offered for sale.
Property information displayed is deemed reliable but is not guaranteed.
Copyright 2026 Bright MLS, Inc.
Ask me questions while you tour the home.