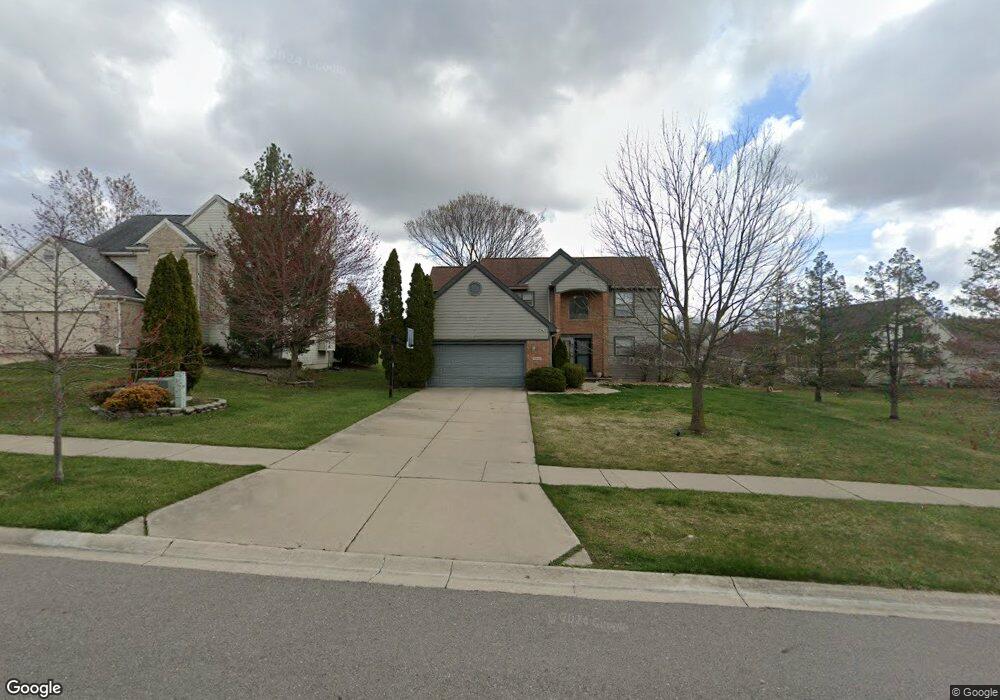
$649,000

3901 Highlander Way W Ann Arbor, MI 48108

Pittsfield Area

Estimated payment $4,291/month

Total Views 1,214
4 Beds
3.5 Baths
3,222 Sq Ft
$201 Price per Sq Ft

Highlights

  • Cathedral Ceiling
  • Mud Room
  • Laundry Room
  • Tappan Middle School Rated A
  • Soaking Tub
  • Forced Air Heating and Cooling System

About This Home

Welcome home to this tastefully updated cape cod offering modern finishes, generous living space, and thoughtful updates throughout! Everything in this home has been updated for you! An all new first floor primary suite features cathedral ceilings, a large walk in closet with built-ins, and a spacious bathroom complete with dual sinks, a luxury soaking tub, and a glass-enclosed shower with three shower heads! Enjoy the all new kitchen featuring soft close cabinets, quartz countertops, a tiled backsplash, and a large island! Main floor laundry room doubles as a mud room with a built in shoe bench and coat rack. Brand new blackframe windows throughout, including a new sliding back door and a new garage door. A beautiful new 12ft stone fireplace has been added to the living room. The second story features two bedrooms, a loft, a large linen closet and a completely updated bathroom. This bathroom features dual sinks and a private water closet. The basement has been fully finished, and permitted, adding an additional 1100sqft of living space. The basement has extra tall ceilings and features a bonus room with built-in shelving, a bedroom with a new egress window, a full bathroom featuring a built-in Sauna, and a recreation room. Enjoy the large park-like backyard from the oversized deck. Location Location Location! This house is conveniently located close to all that Ann Arbor has to offer! This home is everything you have been looking for and will not last. Schedule a showing today!

Listing Agent

Carson Phillips

Brookstone, Realtors LLC License #6501444867 Listed on: 08/17/2026

Brookstone, Realtors LLC

Home Details

Home Type

  • Single Family

Est. Annual Taxes

Year Built

  • Built in 1994

Lot Details

  • 11,761 Sq Ft Lot
  • Lot Dimensions are 71x258

HOA Fees

  • $38 per month

Parking

  • Garage

Home Design

  • Brick Exterior Construction
  • Poured Concrete
  • Vinyl Siding

Interior Spaces

  • Cathedral Ceiling
  • Gas Fireplace
  • Mud Room
  • Living Room with Fireplace
  • Laundry Room
  • Basement

Bedrooms and Bathrooms

  • 4 Bedrooms
  • Soaking Tub

Location

  • Ground Level

Utilities

  • Forced Air Heating and Cooling System
  • Heating System Uses Natural Gas

Community Details

  • Lake Forest Highlands Lot Owners Association
  • Lake Forest Subdivision

Listing and Financial Details

  • Assessor Parcel Number L01207303030

Home Details

Home Type

Single Family

Est. Annual Taxes

$8,265

Year Built

Built in 1994

Lot Details

0.27 Acres

HOA Fees

$38 per month

Parking

2

Listing Details

  • Property Type: Residential
  • Year Built: 1994
  • State Equalized Value: 266354.00
  • Entry Location: GroundLevel
  • Property Sub Type: SingleFamilyResidence
  • LotSizeAcres: 0.27
  • Co List Office Mls Id: 406439
  • Above Grade Finished Sq Ft: 1938.00
  • Living Area: 3222.00
  • ClassName: Residential
  • Special Features: None

Interior Features

  • Fireplace: Yes
  • Basement: Yes
  • Full Bathrooms: 3
  • Half Bathrooms: 1
  • Total Bedrooms: 4
  • Below Grade Sq Ft: 1284.00
  • Fireplace Features: Gas, LivingRoom

Exterior Features

  • Waterfront: No
  • Foundation Details: Basement, Poured
  • Construction Materials: Brick, VinylSiding
  • Road Frontage Type: Paved
  • Disclosures: TaxesNotHomesteadExempt
  • Home Warranty: No

Garage/Parking

  • Garage: Yes

Utilities

  • Cooling: CentralAir
  • Heating: ForcedAir, NaturalGas
  • Sewer: PublicSewer
  • Water Source: Public

Condo/Co-op/Association

  • Association Fee Frequency: Annually
  • Association Contact: LAKE FOREST HIGHLANDS LOT OWNERS ASSOCIATION

Schools

  • Junior High Dist: AnnArbor

Lot Info

  • Lot Dimensions: 71x258
  • Parcel Number: L01207303030

Tax Info

  • Tax Amount Summer: 4974.00
  • Tax Amount Winter: 3291.00
  • Tax Annual Amount: 8265.00

Multi Family

  • Above Grade Finished Area Units: SquareFeet

Map

Range of Values:

--
Value Increase
--
Percent Increase
--
Adjusted for Inflation
Collateral Analytics

Collateral Analytics Collateral Analytics AVMs (Automated Valuation Model) employ a number of statistical approaches combined with neighborhood-specific comparable selection guarantees the most up-to-date and precise valuations.

Not Available

Collateral Analytics does not have data for the current month. Please view the chart for historical values.

ICE

ICE Mortgage Technology ICE Mortgage Technology’s AVM (Automated Valuation Model) is a state-of-the-art online residential property valuation tool that provides a quick and accurate estimate of the value of almost any home in the U.S.

Not Available

ICE Mortgage Technology does not have data for the current month. Please view the chart for historical values.

First American

First American First American Data & Analytics’ next-generation AVM combines unrivaled data assets with a blended ensemble of valuation models to produce highly accurate, reliable valuations you can trust.

Not Available

First American does not have data for the current month. Please view the chart for historical values.

Quantarium

Quantarium Quantarium’s valuation service, repeatedly proven the industry’s most accurate and comprehensive, is supercharged with a self-learning and auto-tuning AI engine that continually becomes smarter and more accurate as it processes daily inputs from the industry’s leading RE data lake.

Not Available

Quantarium does not have data for the current month. Please view the chart for historical values.

Average Value
Not Available
List Price
Sold Price
Create a Home Valuation Report for This Property
The Home Valuation Report is an in-depth analysis detailing your home's value as well as a comparison with similar homes in the area

Home Values in the Area

Source: Public Records

Average Home Value in this Area


Source: Public Records

Tax History

We collect this data history from publicly available records. To have your information removed, we recommend requesting removal directly through your county’s website.

Year Tax Paid Tax Assessment Tax Assessment Total Assessment is a certain percentage of the fair market value that is determined by local assessors to be the total taxable value of land and additions on the property. Land Improvement
2026 $8,265 $266,354 $0 $0
2025 $4,974 $264,390 $0 $0
2024 $4,855 $249,634 $0 $0
2023 $4,665 $215,500 $0 $0
2022 $7,337 $208,100 $0 $0
2021 $7,201 $205,400 $0 $0
2020 $7,026 $199,300 $0 $0
2019 $6,650 $194,900 $194,900 $0
2018 $6,567 $191,300 $0 $0
2017 $6,368 $191,000 $0 $0
2016 $3,571 $140,392 $0 $0
2015 -- $139,973 $0 $0
2014 -- $135,600 $0 $0
2013 -- $135,600 $0 $0
Source: Public Records

Property History

We collect this data history from publicly available records. To have your information removed, we recommend requesting removal directly through your county’s website.

Date Event Price List to Sale Price per Sq Ft
08/21/2026 08/21/26 For Sale $649,000 -- $201 / Sq Ft
Source: Realcomp

Purchase History

We collect this data history from publicly available records. To have your information removed, we recommend requesting removal directly through your county’s website.

Date Type Sale Price Title Company
Warranty Deed $400,000 None Listed On Document
Sheriffs Deed $67,885 None Listed On Document
Warranty Deed -- Liberty Title
Warranty Deed -- --
Source: Public Records

Mortgage History

We collect this data history from publicly available records. To have your information removed, we recommend requesting removal directly through your county’s website.

Date Status Loan Amount Loan Type
Closed $420,000 Construction
Previous Owner $58,921 New Conventional
Previous Owner $249,870 New Conventional
Previous Owner $260,000 No Value Available
Previous Owner $227,000 Unknown
Previous Owner $245,000 Unknown
Previous Owner $15,000 Credit Line Revolving
Source: Public Records

Source: Realcomp

MLS Number: 20261065222

Realcomp

APN: 12-07-303-030

Your Personal Tour Guide

Ask me questions while you tour the home.