
Kathleen O'Driscoll
Houlihan Lawrence Inc.
(914) 758-1311
83 Total Sales
1 in Riverdale
$590,000 Price
Estimated Value: $222,864 - $264,000
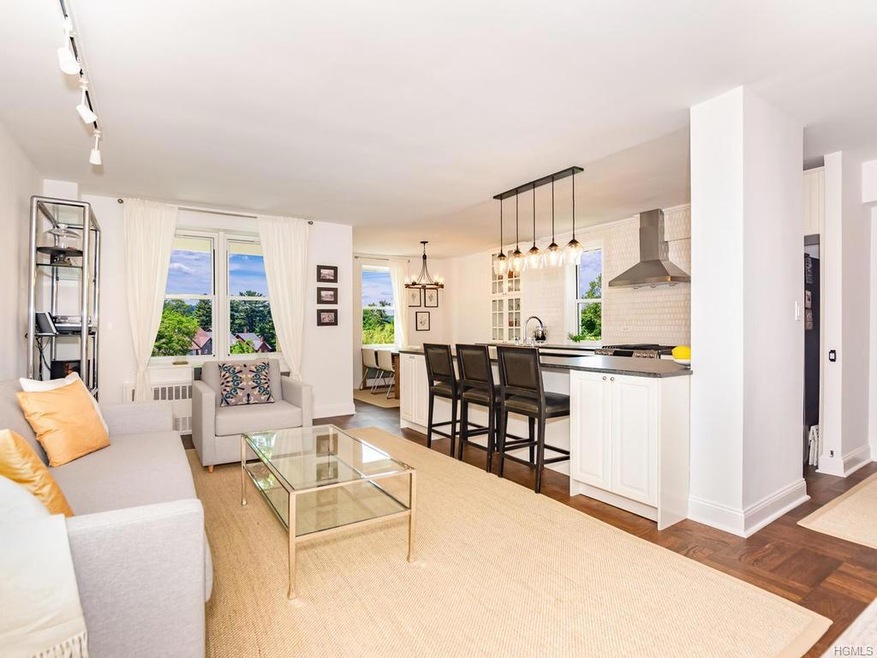
Absolutely stunning and tastefully renovated one of a kind two bedroom with two full baths, a terrace, and seasonal river views located West of the Henry Hudson Pkwy at the Manor House. The generous sized entry foyer is welcoming and opens up into an expansive living room drenched with natural sunlight and lush tree top views. The wow factor is the open concept kitchen that boasts custom white cabinetry, leathered counter-tops, glass backsplash, stainless appliances, and an enormous island with seating. Both modern baths have been fitted with Kohler fixtures and white tiles. Additional highlights include a mud room, custom closets and hardwood floors throughout. Manor House is extremely well maintained, allows small dogs, and offers a playroom and playground. Walking distance to parks, schools, restaurants, local transportation including express buses. Spuyten Duyvil Metro North Station within close proximity with a ride just shy of 25 minutes into Grand Central Station. Must earn an income of $159,000 to qualify.
Last Agent to Sell the Property
RE/MAX In The City Brokerage Phone: 929-222-4200 License #10301201792 Listed on: 06/08/2019
Last Buyer's Agent
Clare McGurk Sheridan
Julia B Fee Sothebys Int. Rlty License #10401283461
We collect this data history from publicly available records. To have your information removed, we recommend requesting removal directly through your county’s website.
Kathleen O'Driscoll
Houlihan Lawrence Inc.
(914) 758-1311
83 Total Sales
1 in Riverdale
$590,000 Price
William Knight
Coldwell Banker Signature Prop
(866) 515-6503
23 Total Sales
3 in Riverdale
$149K - $275K Price Range
Sandhya Tidke
Brown Harris Stevens Riverdale LLC
(866) 972-6646
207 Total Sales
112 in Riverdale
$150K - $3.3M Price Range
Wanda Diaferia
Howard Hanna Rand Realty
(845) 558-6259
51 Total Sales
1 in Riverdale
$280,000 Price
June Chang
E Realty International Corp
(877) 606-5899
59 Total Sales
2 in Riverdale
$419,000 Price Range
Eugenia Foxworth
Foxworth Realty Inc
(888) 308-2429
14 Total Sales
2 in Riverdale
$270K - $399K Price Range
We collect this data history from publicly available records. To have your information removed, we recommend requesting removal directly through your county’s website.
| Date | Buyer | Sale Price | Title Company |
|---|---|---|---|
| $164,000 | -- |
We collect this data history from publicly available records. To have your information removed, we recommend requesting removal directly through your county’s website.
| Date | Event | Price | List to Sale | Price per Sq Ft | Prior Sale |
|---|---|---|---|---|---|
| 09/18/2019 09/18/19 | Sold | $448,000 | -0.4% | $332 / Sq Ft | |
| 06/21/2019 06/21/19 | Pending | -- | -- | -- | |
| 06/08/2019 06/08/19 | For Sale | $449,900 | +50.0% | $333 / Sq Ft | |
| 08/28/2018 08/28/18 | Sold | $300,000 | -4.8% | $222 / Sq Ft | View Prior Sale |
| 07/08/2018 07/08/18 | Pending | -- | -- | -- | |
| 07/08/2018 07/08/18 | For Sale | $315,000 | -- | $233 / Sq Ft |
We collect this data history from publicly available records. To have your information removed, we recommend requesting removal directly through your county’s website.
| Year | Tax Paid | Tax Assessment Tax Assessment Total Assessment is a certain percentage of the fair market value that is determined by local assessors to be the total taxable value of land and additions on the property. | Land | Improvement |
|---|---|---|---|---|
| 2026 | -- | -- | ||
| 2025 | -- | -- | ||
| 2024 | -- | $0 | $0 | $0 |
| 2023 | $0 | $0 | $0 | $0 |
| 2022 | $0 | $0 | $0 | $0 |
| 2021 | $0 | $0 | $0 | $0 |
| 2020 | $0 | $0 | $0 | $0 |
| 2019 | $0 | $0 | $0 | $0 |
| 2018 | $380,388 | $3,221,550 | $621,000 | $2,600,550 |
| 2017 | $0 | $3,000,600 | $621,000 | $2,379,600 |
Seller's Agent in 2019
Edward Meltser
RE/MAX
(917) 577-8694
28 in this area
188 Total Sales
CM
Buyer's Agent in 2019
Clare McGurk Sheridan
Julia B Fee Sothebys Int. Rlty
Seller Co-Listing Agent in 2018
Chintan Trivedi
RE/MAX
(929) 222-4200
41 in this area
195 Total Sales
SF
Buyer Co-Listing Agent in 2018
Sandra Fox
Shawn Elliott Luxury Homes
Source: OneKey® MLS
MLS Number: KEY4948142
Disclaimer: Certain information contained herein is derived from information provided by parties other than Homes.com. All information provided is deemed reliable, but is not guaranteed to be accurate and should be independently verified.
The data relating to real estate for sale or lease on this web site comes in part from OneKey® MLS. Real estate listings held by brokerage firms other than Ten-X are marked with the OneKey® MLS logo or an abbreviated logo and detailed information about them includes the name of the listing broker.
Based on information submitted to the MLS GRID. All data is obtained from various sources and may not have been verified by broker or MLS GRID. Supplied Open House Information is subject to change without notice. All information should be independently reviewed and verified for accuracy. Properties may or may not be listed by the office/agent presenting the information. Some IDX listings have been excluded from this website. IDX information is provided exclusively for personal, non-commercial use, and may not be used for any purpose other than to identify prospective properties consumers may be interested in purchasing.
Information is deemed reliable but not guaranteed.
Copyright 2026 OneKey® MLS. All rights reserved.
Based on information submitted to the MLS GRID
Listings courtesy of OneKey® MLS as distributed by MLS GRID
Ask me questions while you tour the home.