P
Seller's Agent in 2025
Preslie Gretillat
Coldwell Banker Apex, REALTORS
(325) 864-7073
2 in this area
20 Total Sales


Estimated Value: $315,927
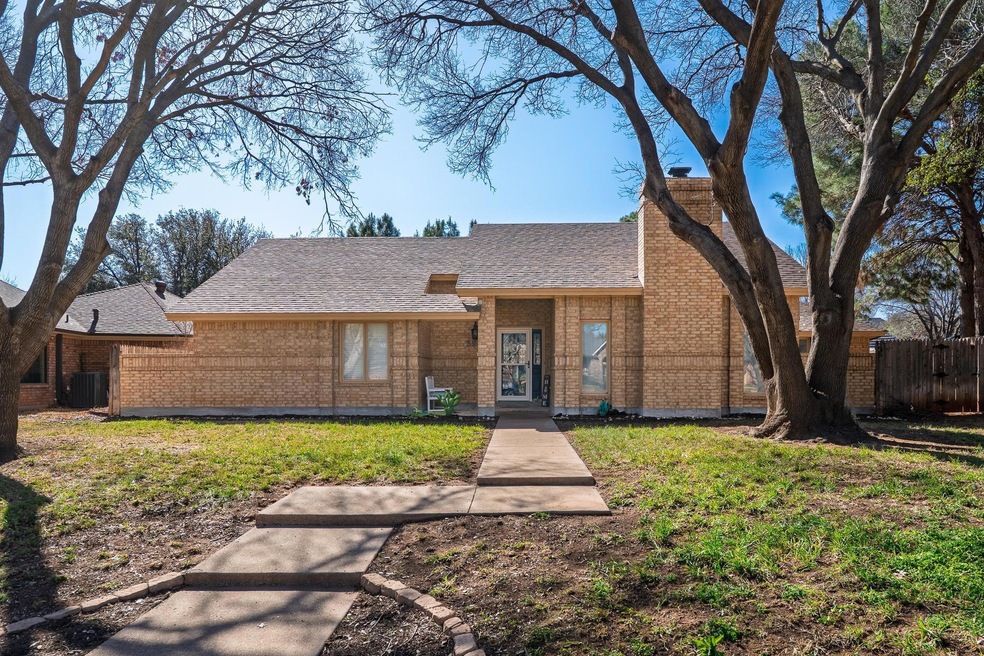
Charming Home in Wylie School District! Discover this delightful 3-bedroom, 2-bathroom residence nestled in a sought-after neighborhood within the highly acclaimed Abilene Wylie School District. A perfect blend of comfort and style, this home offers a versatile layout and fantastic features. Step inside to find a spacious living area with abundant natural light, ideal for entertaining or cozy evenings. The contemporary kitchen boasts ample cabinetry, modern appliances, and a convenient dining area perfect for casual meals. The primary suite features a well-appointed bathroom and generous closet space, while two additional bedrooms offer flexibility for guests or office use. Outside, enjoy a well-maintained yard and a 2-car garage providing ample storage and parking. The inviting exterior enhances its curb appeal, making it a standout in the neighborhood. Don't miss the chance to make this remarkable property your new home. Contact the listing agent today to schedule a private showing!
Last Agent to Sell the Property
Coldwell Banker Apex, REALTORS Brokerage Phone: 325-864-7073 License #0817701 Listed on: 03/13/2025

Co-Listed By
Coldwell Banker Apex, REALTORS Brokerage Phone: 325-864-7073 License #0653925
We collect this data history from publicly available records. To have your information removed, we recommend requesting removal directly through your county’s website.
We collect this data history from publicly available records. To have your information removed, we recommend requesting removal directly through your county’s website.
| Date | Buyer | Sale Price | Title Company |
|---|---|---|---|
| -- | None Listed On Document | ||
| -- | None Available | ||
| -- | None Available |
We collect this data history from publicly available records. To have your information removed, we recommend requesting removal directly through your county’s website.
| Date | Status | Borrower | Loan Amount |
|---|---|---|---|
| Open | $256,410 | ||
| Previous Owner | $259,000 | ||
| Previous Owner | $173,992 |
We collect this data history from publicly available records. To have your information removed, we recommend requesting removal directly through your county’s website.
| Date | Event | Price | List to Sale | Price per Sq Ft |
|---|---|---|---|---|
| 05/21/2025 05/21/25 | Sold | -- | -- | -- |
| 03/23/2025 03/23/25 | Pending | -- | -- | -- |
| 03/13/2025 03/13/25 | For Sale | $284,900 | -- | $163 / Sq Ft |
We collect this data history from publicly available records. To have your information removed, we recommend requesting removal directly through your county’s website.
| Year | Tax Paid | Tax Assessment Tax Assessment Total Assessment is a certain percentage of the fair market value that is determined by local assessors to be the total taxable value of land and additions on the property. | Land | Improvement |
|---|---|---|---|---|
| 2025 | $5,501 | $288,605 | $27,093 | $261,512 |
| 2023 | $5,501 | $268,267 | ||
| 2022 | $5,755 | $243,879 | $27,093 | $216,786 |
| 2021 | $4,497 | $174,572 | $24,190 | $150,382 |
| 2020 | $4,307 | $164,484 | $24,190 | $140,294 |
| 2019 | $4,344 | $161,020 | $24,190 | $136,830 |
| 2018 | $4,011 | $160,244 | $24,190 | $136,054 |
| 2017 | $3,833 | $158,951 | $24,190 | $134,761 |
| 2016 | $3,647 | $151,214 | $24,190 | $127,024 |
| 2015 | $2,560 | $150,458 | $24,190 | $126,268 |
| 2014 | $2,560 | $145,221 | $0 | $0 |
P
Seller's Agent in 2025
Preslie Gretillat
Coldwell Banker Apex, REALTORS
(325) 864-7073
2 in this area
20 Total Sales
Seller Co-Listing Agent in 2025
A.J. Gretillat
Coldwell Banker Apex, REALTORS
(325) 370-2796
7 in this area
56 Total Sales
Buyer's Agent in 2025
Sylvia McMillan
Coldwell Banker Apex, REALTORS
(325) 518-2812
11 in this area
142 Total Sales
Source: North Texas Real Estate Information Systems (NTREIS)
MLS Number: 20869763
APN: 66146
Disclaimer: Certain information contained herein is derived from information provided by parties other than Homes.com. All information provided is deemed reliable, but is not guaranteed to be accurate and should be independently verified.
Listing information provided in part by the North Texas Real Estate Information Systems, Inc, for personal, non-commercial use by viewers of this site and may not be reproduced or redistributed. All information is deemed reliable but not guaranteed. Copyright © NTREIS 2026. All rights reserved
Ask me questions while you tour the home.