
Seller's Agent in 2025
Tiffany Patton
Century 21 Americana
(775) 623-7355
65 Total Sales
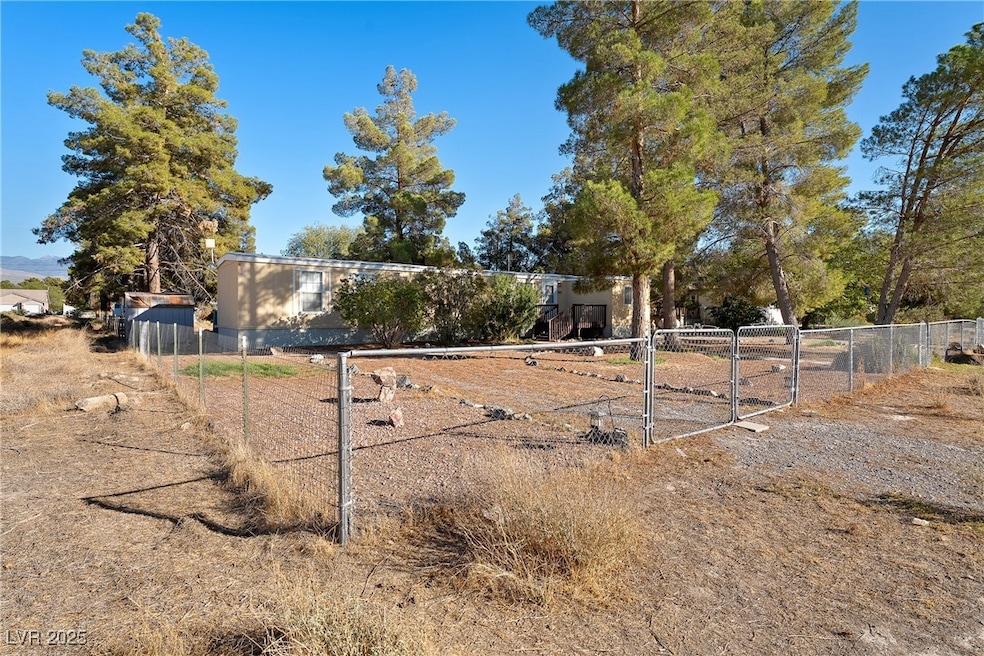


Welcome to this charming 1992 single-wide home with two thoughtful additions that provide extra living and storage space. The property is fully fenced and beautifully landscaped with mature trees, all maintained by a sprinkler system. You’ll love the 900 sq. ft. detached two-car garage complete with workbenches—perfect for projects or extra storage. Enjoy relaxing on the screened-in back patio that connects directly to the second addition. Inside, you’ll find upgraded vinyl plank flooring throughout and a completely remodeled kitchen featuring solid Hickory cabinets and Maytag appliances—all included, along with the washer and dryer. A concrete walkway leads from the home to the garage, adding convenience and a finished touch to the outdoor space. This property has so much to offer—come take a look and make it your own!
Last Agent to Sell the Property
Century 21 Americana Brokerage Phone: (775) 623-7355 License #BS.0146300 Listed on: 10/10/2025
We collect this data history from publicly available records. To have your information removed, we recommend requesting removal directly through your county’s website.
We collect this data history from publicly available records. To have your information removed, we recommend requesting removal directly through your county’s website.
| Date | Type | Sale Price | Title Company |
|---|---|---|---|
| Bargain Sale Deed | $225,000 | Security 1St Title | |
| Bargain Sale Deed | $44,500 | Fidelity National Title | |
| Bargain Sale Deed | $44,900 | Servicelink Aliquippa | |
| Trustee Deed | $16,420 | First American Title Ins Co | |
| Bargain Sale Deed | -- | None Available | |
| Bargain Sale Deed | $60,000 | None Available |
We collect this data history from publicly available records. To have your information removed, we recommend requesting removal directly through your county’s website.
| Date | Status | Loan Amount | Loan Type |
|---|---|---|---|
| Open | $202,500 | New Conventional | |
| Previous Owner | $63,000 | New Conventional |
We collect this data history from publicly available records. To have your information removed, we recommend requesting removal directly through your county’s website.
| Date | Event | Price | List to Sale | Price per Sq Ft | Prior Sale |
|---|---|---|---|---|---|
| 11/21/2025 11/21/25 | Sold | $225,000 | 0.0% | $253 / Sq Ft | |
| 10/12/2025 10/12/25 | Pending | -- | -- | -- | |
| 10/10/2025 10/10/25 | For Sale | $225,000 | +405.6% | $253 / Sq Ft | |
| 07/25/2016 07/25/16 | Sold | $44,500 | -36.3% | $46 / Sq Ft | View Prior Sale |
| 06/25/2016 06/25/16 | Pending | -- | -- | -- | |
| 04/07/2016 04/07/16 | For Sale | $69,900 | +55.7% | $72 / Sq Ft | |
| 07/30/2015 07/30/15 | Sold | $44,900 | 0.0% | $46 / Sq Ft | View Prior Sale |
| 06/30/2015 06/30/15 | Pending | -- | -- | -- | |
| 05/29/2015 05/29/15 | For Sale | $44,900 | -- | $46 / Sq Ft |
We collect this data history from publicly available records. To have your information removed, we recommend requesting removal directly through your county’s website.
| Year | Tax Paid | Tax Assessment Tax Assessment Total Assessment is a certain percentage of the fair market value that is determined by local assessors to be the total taxable value of land and additions on the property. | Land | Improvement |
|---|---|---|---|---|
| 2025 | $491 | $19,675 | $3,016 | $16,659 |
| 2024 | $463 | $18,209 | $2,894 | $15,315 |
| 2023 | $463 | $18,479 | $2,894 | $15,585 |
| 2022 | $444 | $16,928 | $2,894 | $14,034 |
| 2021 | $435 | $15,279 | $2,315 | $12,964 |
| 2020 | $423 | $15,620 | $2,315 | $13,305 |
| 2019 | $411 | $16,032 | $2,315 | $13,717 |
| 2018 | $365 | $14,339 | $1,852 | $12,487 |
| 2017 | $355 | $11,794 | $1,852 | $9,942 |
| 2016 | $347 | $9,312 | $1,852 | $7,460 |
| 2015 | $347 | $8,726 | $1,852 | $6,874 |
| 2014 | $337 | $9,252 | $1,852 | $7,400 |
Seller's Agent in 2025
Tiffany Patton
Century 21 Americana
(775) 623-7355
65 Total Sales
A
Buyer's Agent in 2025
Alejandra Ink
Trish Rippie Realty Inc
(775) 513-9365
53 Total Sales
Seller's Agent in 2016
Sheryl Hunter
Classic Realty Group Inc
(775) 910-3730
205 Total Sales
L
Buyer's Agent in 2016
Linda Mickelson
The Ridge Realty Group
(702) 541-3228
79 Total Sales
Seller's Agent in 2015
Thomas Blanchard
Signature Real Estate Group
(702) 277-5414
38 Total Sales
R
Buyer's Agent in 2015
Ronald Feir
Lisa Bond Real Estate LLC
(702) 358-7075
26 Total Sales
Source: Las Vegas REALTORS®
MLS Number: 2726600
APN: 029-753-07
Disclaimer: Certain information contained herein is derived from information provided by parties other than Homes.com. All information provided is deemed reliable, but is not guaranteed to be accurate and should be independently verified.
The data relating to real estate for sale on this web site comes in part from the INTERNET DATA EXCHANGE Program of the Greater Las Vegas Association of REALTORS® MLS. Real estate listings held by brokerage firms other than this site owner are marked with the IDX logo. Information is deemed reliable but not guaranteed. Copyright 2026 of the Greater Las Vegas Association of REALTORS® MLS. All rights reserved.
Ask me questions while you tour the home.