NOT LISTED FOR SALE

3901 Narrows Rd Erlanger, KY 41018

Erlanger Area

Estimated Value: $262,000 - $286,143

2 Beds
2 Baths
1,128 Sq Ft
$246/Sq Ft Est. Value

Sale Details

Date Sold: February 15, 2022

Last sale price $216,000 $191 Per Sq Ft

Est. 28% increase in value since last sale

Current estimated payment $1,686 / mo

2 Days on Market

Highlights

  • View of Trees or Woods
  • 0.49 Acre Lot
  • No HOA
  • Dixie Heights High School Rated 9+
  • Ranch Style House
  • Home Office

About This Home

As of February 2022

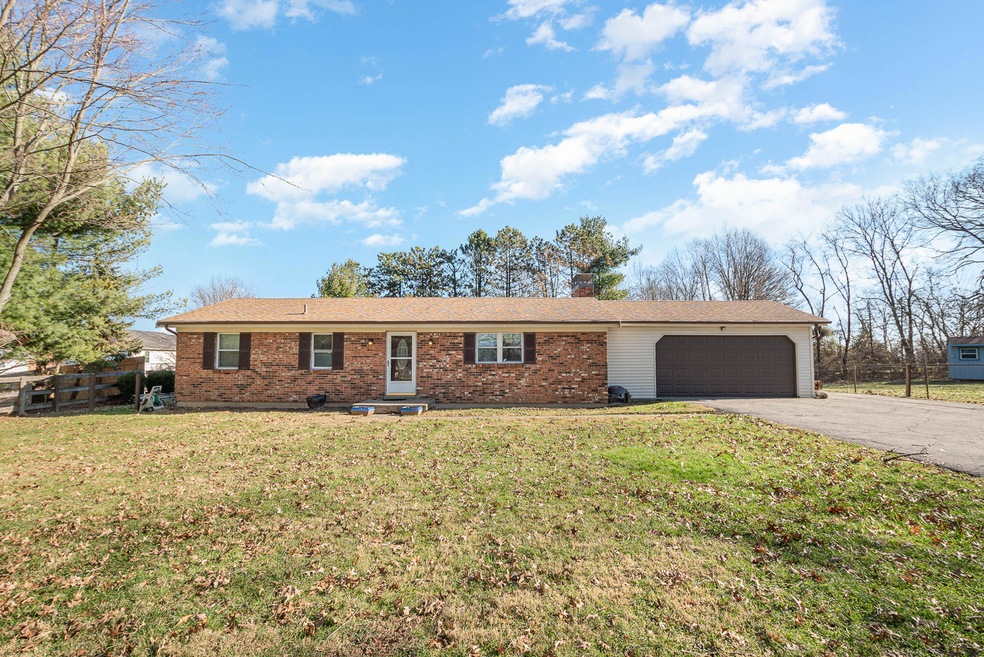

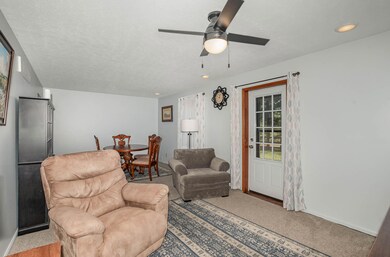
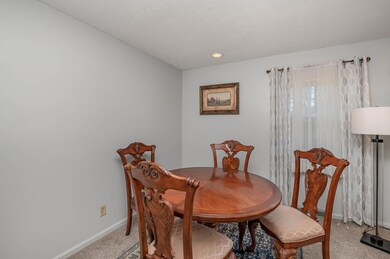
Adorable ranch home sitting on nearly half an acre lot is just what you have been looking for! No steps in this 2 bed, 2 full bath which has a lower level office that could be used as 3rd bed, or large master could be converted back to 2 rooms. Large flat yard with shed and fencing are icing on the cake. Finished basement has large family room with wood burning fireplace. Minutes from shopping, dining and interstate... this is a must see!

Last Agent to Sell the Property

The Cindy Shetterly Team

Keller Williams Realty Service Listed on: 01/04/2022

Keller Williams Realty Service

Last Buyer's Agent

Steve DeVillez

Diversified Realty Services License #223308

Home Details

Home Type

  • Single Family

Lot Details

  • 21,432 Sq Ft Lot
  • Lot Dimensions are 95x219

Parking

  • 2 Car Garage
  • Garage Door Opener
  • Driveway
  • Off-Street Parking

Home Design

  • Ranch Style House
  • Brick Exterior Construction
  • Poured Concrete
  • Shingle Roof
  • Vinyl Siding

Interior Spaces

  • Wood Burning Fireplace
  • Insulated Windows
  • Family Room
  • Sitting Room
  • Living Room
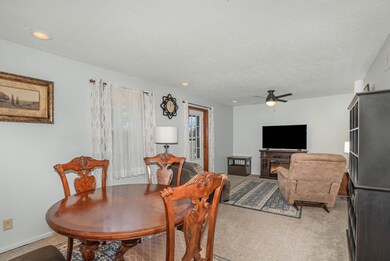
  • Formal Dining Room
  • Home Office
  • Views of Woods


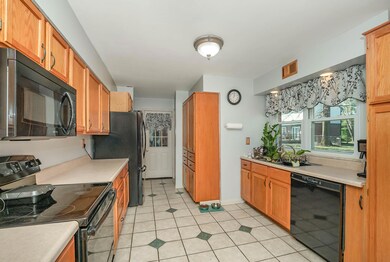
Kitchen

  • Electric Oven
  • Microwave
  • Solid Wood Cabinet

Flooring

  • Carpet
  • Concrete
  • Ceramic Tile

Bedrooms and Bathrooms

  • 2 Bedrooms
  • 2 Full Bathrooms

Finished Basement

  • Walk-Out Basement
  • Basement Fills Entire Space Under The House

Schools

  • R.C. Hinsdale Elementary School
  • Summit View Middle School
  • Dixie Heights High School

Utilities

  • Central Air
  • Heat Pump System
  • Cable TV Available

Community Details

  • No Home Owners Association

Listing and Financial Details

  • Assessor Parcel Number 017-30-00-019.00

Home Details

Home Type

Single Family

Lot Details

0.49 Acres

Parking

2

Listing Details

  • Cooling: Central Air
  • Property Condition: Existing Structure
  • Property Sub Type: Single Family Residence
  • Lot Size Acres: 0.49
  • Lot Size: 95x219
  • Road Frontage Type: City Street
  • Road Surface Type: Paved
  • Directions: Turkeyfoot to L on Brightleaf, R on Narrow, house is on the Left
  • Architectural Style: Ranch
  • Garage Yn: Yes
  • New Construction: No
  • Property Attached Yn: No
  • Structure Type: House
  • ResoPropertyType: Residential
  • Location Tax Legal Info:Property Attached YN: No
  • Location Tax Legal Info:New Construction: No
  • Location Tax Legal Info:Elementary School: R.C. Hinsdale Elementary
  • Location Tax Legal Info:Middle or Junior School: Summit View Middle School
  • Location Tax Legal Info:High School: Dixie Heights High
  • Contract Info:Auction YN: No
  • General Property Description:Basement YN2: Yes
  • General Property Description:Fireplace YN: Yes
  • General Property Description:Lot Size Dimensions: 95x219
  • Architecture:Ranch: Yes
  • Appliances Microwave: Yes
  • Cooling:Central Air: Yes
  • Foundation:Poured Concrete: Yes
  • Roof:Shingle: Yes
  • Room Type:Dining Room4: Yes
  • Room Type:Family Room4: Yes
  • Room Type:Office5: Yes
  • Sewer:Public Sewer: Yes
  • Levels:One: Yes
  • Utilities:Cable Available: Yes
  • Utilities:Natural Gas Available: Yes
  • Water Source:Public: Yes
  • Room Details:Family Room YN: Yes
  • Room Details:Formal Dining Rm YN: Yes
  • General Property Description:Lot Size Acres: 0.492
  • Structure Type:House: Yes
  • Location Tax Legal Info:Tax ID: 017-30-00-019.00
  • Appliances Refrigerators: Yes
  • Room Type:Living Room4: Yes
  • General Property Description:Fireplaces Total: 1
  • View:TreesWoods: Yes
  • Utilities:Sewer Available: Yes
  • Utilities:Water Available: Yes
  • Percent Basement Finished: Yes
  • Special Features: None

Interior Features

  • Basement: Full, Finished, Walk-Out Access
  • Heating: Heat Pump, Electric
  • Levels: One
  • Flooring: Carpet, Concrete
  • Property Type: Residential
  • Appliances: Electric Oven, Microwave, Refrigerator
  • Accessibility Features: None
  • Full Bathrooms: 2
  • Total Bedrooms: 2
  • Fireplace Features: Wood Burning
  • Fireplaces: 1
  • Fireplace: Yes
  • Window Features: Insulated Window(s)
  • Full Basement: Yes
  • Appliances:Electric Oven: Yes
  • Basement:Walk-Out Access7: Yes
  • Kitchen Features:Wood Cabinets: Yes
  • Primary Bedroom Features:Carpet Flooring5: Yes
  • Family Room Features:Carpet Flooring4: Yes
  • Living Room Features:Walk-Out Access: Yes
  • Kitchen Features:Walk-Out Access3: Yes
  • Basement:Concrete Flooring: Yes
  • Basement:Fireplace(s)7: Yes
  • Fireplace Features:Wood Burning: Yes
  • Basement:Carpet Flooring7: Yes
  • Living Room Features:Carpet Flooring2: Yes
  • Kitchen Features:Ceramic Tile Flooring2: Yes
  • Dining Room Features:Carpet Flooring3: Yes
  • Primary Bedroom Features:Sitting Room: Yes

Exterior Features

  • View: Trees/Woods
  • Roof: Shingle
  • View: Yes
  • Construction Type: Brick, Vinyl Siding
  • Foundation Details: Poured Concrete
  • Construction Materials:Brick2: Yes
  • Construction Materials:Vinyl Siding: Yes
  • Window Features:Insulated Window(s): Yes
  • Accessibility Features:None15: Yes

Garage/Parking

  • Attached Garage: No
  • Parking Features: Driveway, Garage, Garage Door Opener, Off Street
  • General Property Description:Garage Spaces: 2.0
  • Parking Features:Driveway: Yes
  • Parking Features:Garage5: Yes
  • Parking Features:Garage Door Opener: Yes
  • Parking Features:Off Street2: Yes

Utilities

  • Sewer: Public Sewer
  • Water Source: Public
  • Cooling Y N: Yes
  • Heating Yn: Yes
  • Utilities: Cable Available, Natural Gas Available, Sewer Available, Water Available
  • Heating:Electric2: Yes
  • Heating:Heat Pump2: Yes

Condo/Co-op/Association

  • Association: No

Association/Amenities

  • Association Information:Association YN: No

Schools

  • Elementary School: R.C. Hinsdale Elementary
  • Junior High Dist: Kenton Co Public
  • High School: Dixie Heights High
  • Middle Or Junior School: Summit View Middle School

Lot Info

  • Lot Size Sq Ft: 21431.52
  • Zoning Description: Residential
  • ResoLotSizeUnits: Acres

Ownership History

We collect this data history from publicly available records. To have your information removed, we recommend requesting removal directly through your county’s website.

Date Name Owned For Owner Type

Purchase Details

Listed on
Jan 4, 2022
Closed on
Feb 15, 2022
Sold by
Bought by
Seller's Agent
The Cindy Shetterly Team
Keller Williams Realty Service
Buyer's Agent
Steve DeVillez
Diversified Realty Services
List Price
$209,800
Sold Price
$216,000
Premium/Discount to List
$6,200
2.96%
Current Estimated Value
$277,536

Home Financials for this Owner

Home Financials are based on the most recent Mortgage that was taken out on this home.
Estimated Appreciation
$61,536
Avg. Annual Appreciation
5.84%
Original Mortgage
$190,000
Interest Rate
0.0355%
Mortgage Type
New Conventional

Purchase Details

Closed on
Jan 11, 2006
Sold by
Bought by

Home Financials for this Owner

Home Financials are based on the most recent Mortgage that was taken out on this home.
Original Mortgage
$115,900
Interest Rate
0.0687%
Mortgage Type
Stand Alone First
Source: Public Records
Create a Home Valuation Report for This Property
The Home Valuation Report is an in-depth analysis detailing your home's value as well as a comparison with similar homes in the area

Home Values in the Area

Source: Public Records

Average Home Value in this Area


Source: Public Records

Purchase History

We collect this data history from publicly available records. To have your information removed, we recommend requesting removal directly through your county’s website.

Date Buyer Sale Price Title Company
$216,000 360 American Title
$144,900 None Available
Source: Public Records

Mortgage History

We collect this data history from publicly available records. To have your information removed, we recommend requesting removal directly through your county’s website.

Date Status Borrower Loan Amount
Open $190,000
Previous Owner $144,482
Previous Owner $157,212
Previous Owner $154,889
Previous Owner $115,900
Previous Owner $29,000
Previous Owner $192,100
Previous Owner $33,000
Source: Public Records

Property History

We collect this data history from publicly available records. To have your information removed, we recommend requesting removal directly through your county’s website.

Date Event Price List to Sale Price per Sq Ft
02/15/2022 02/15/22 Sold $216,000 +3.0% $191 / Sq Ft
01/08/2022 01/08/22 Pending -- -- --
01/05/2022 01/05/22 For Sale $209,800 -- $186 / Sq Ft
Source: Northern Kentucky Multiple Listing Service

Tax History

We collect this data history from publicly available records. To have your information removed, we recommend requesting removal directly through your county’s website.

Year Tax Paid Tax Assessment Tax Assessment Total Assessment is a certain percentage of the fair market value that is determined by local assessors to be the total taxable value of land and additions on the property. Land Improvement
2025 $2,141 $216,000 $25,000 $191,000
2024 $2,214 $216,000 $25,000 $191,000
2023 $2,303 $216,000 $25,000 $191,000
2022 $2,387 $216,000 $25,000 $191,000
2021 $1,659 $144,900 $25,000 $119,900
2020 $1,676 $144,900 $25,000 $119,900
2019 $1,681 $144,900 $25,000 $119,900
2018 $1,686 $144,900 $25,000 $119,900
2017 $1,565 $144,900 $25,000 $119,900
2015 $1,522 $144,900 $25,000 $119,900
2014 $1,496 $144,900 $25,000 $119,900
Source: Public Records

Agents Affiliated with this Home

  • Section Image
  • Section Image
See All Agents

Map

Source: Northern Kentucky Multiple Listing Service

MLS Number: 600487

Northern Kentucky Multiple Listing Service

APN: 017-30-00-019.00

Your Personal Tour Guide

Ask me questions while you tour the home.