
Kara Bowes
KBB Real Estate
(405) 603-0917
137 Total Sales
3 in North Edmond
$355K - $975K Price Range


Estimated Value: $856,563
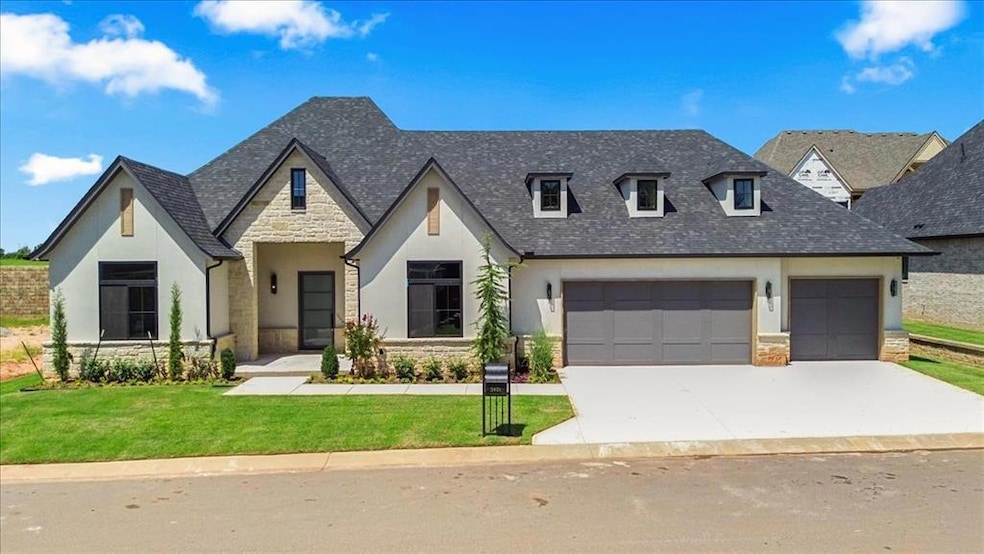
Welcome to The Cottages at Iron Horse—a private, gated, zero-maintenance community in the heart of Edmond. This beautifully designed new construction home by an award-winning builder blends elegance, comfort, and thoughtful craftsmanship across 3,011 square feet. Built by a builder known for top quality, luxury finishes, and careful attention to detail, this home offers three spacious bedrooms, two full bathrooms, a powder bath, and a dedicated study—all thoughtfully laid out in a functional and sophisticated floor plan. From the materials selected to the final touches, every aspect of the home reflects true craftsmanship and intention. Enjoy a low-maintenance lifestyle with front lawn care and basic landscaping included. The community pool and clubhouse are currently under construction and scheduled for completion in October 2025. Come see why this one is something special. Experience elevated living in one of Edmond’s most desirable new communities.
Kara Bowes
KBB Real Estate
(405) 603-0917
137 Total Sales
3 in North Edmond
$355K - $975K Price Range
Susan Brantley
LIME Realty
(405) 730-5753
33 Total Sales
1 in North Edmond
$390,000 Price
Waylon Stricklin
Keller Williams Realty-Mulinix
(580) 722-4647
139 Total Sales
1 in North Edmond
$554,000 Price
Shari Bouziden
CB/Mike Jones Company
(405) 731-5168
88 Total Sales
2 in North Edmond
$464K - $600K Price Range
Karen Weldin
Eufaula Lakeshore Realty, LLC
(539) 424-2675
276 Total Sales
1 in North Edmond
$650,000 Price
Jonathan Gregory
REAL Broker LLC
(405) 896-3822
228 Total Sales
5 in North Edmond
$350K - $630K Price Range
We collect this data history from publicly available records. To have your information removed, we recommend requesting removal directly through your county’s website.
| Date | Event | Price | List to Sale | Price per Sq Ft |
|---|---|---|---|---|
| 10/01/2025 10/01/25 | Sold | $834,000 | -1.8% | $277 / Sq Ft |
| 08/31/2025 08/31/25 | Pending | -- | -- | -- |
| 08/04/2025 08/04/25 | For Sale | $849,000 | -- | $282 / Sq Ft |
Seller's Agent in 2025
Wyatt Poindexter
The Agency
(405) 417-5466
28 in this area
443 Total Sales
Seller Co-Listing Agent in 2025
Denita Henry
The Agency
(405) 250-1213
7 in this area
46 Total Sales
Buyer's Agent in 2025
Jennifer Hodgens
OklaHome Real Estate
(405) 519-2302
3 in this area
72 Total Sales
Source: MLSOK
MLS Number: 1183652
APN: 219231570
Disclaimer: Certain information contained herein is derived from information provided by parties other than Homes.com. All information provided is deemed reliable, but is not guaranteed to be accurate and should be independently verified.
All data is obtained from various sources and may not have been verified by broker or MLS GRID. Supplied Open House Information is subject to change without notice. All information should be independently reviewed and verified for accuracy. Properties may or may not be listed by the office/agent presenting the information. Some IDX listings have been excluded from this website. IDX information is provided exclusively for personal, non-commercial use, and may not be used for any purpose other than to identify prospective properties consumers may be interested in purchasing.
Information is deemed reliable but not guaranteed.
This information is not verified for authenticity or accuracy, is not guaranteed and may not reflect all real estate activity in the market.
Copyright 2026 MLSOK, Inc. All rights reserved.
Listings courtesy of MLSOK as distributed by MLS GRID.
Based on information submitted to the MLS GRID
Ask me questions while you tour the home.