
Luigui Corral
RE/MAX American Dream
(224) 212-1953
173 Total Sales
4 in Round Lake Park
$115K - $335K Price Range
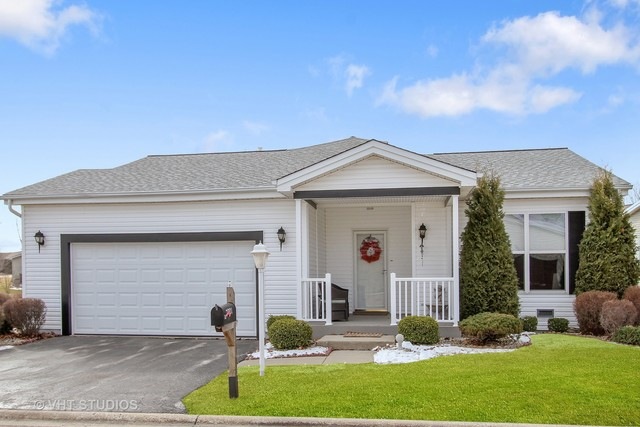


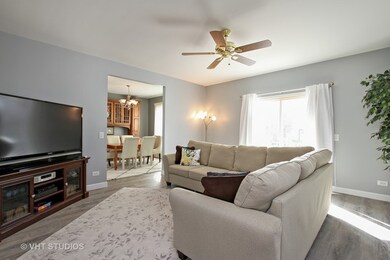


Beautifully updated Prairie model in sought after Saddlebrook Farms a 55+ community. Spacious kitchen with newer stainless steel appliances, updated cabinets and an abundance of counter space. Bright and cheery living room with a slider door to a deck. Master suite has a large walk in closet. Master bath features double sinks and separate shower. All new wood flooring and freshly painted throughout.. Enjoy walking paths, fitness center, lake and the lake lodge. 2 car garage. Welcome home!
Last Agent to Sell the Property
Angel Herod
Keller Williams North Shore West License #475179543 Listed on: 03/13/2018
Last Buyer's Agent
Charlotte Hunt
Century 21 Affiliated
Luigui Corral
RE/MAX American Dream
(224) 212-1953
173 Total Sales
4 in Round Lake Park
$115K - $335K Price Range
Cheryl Black
Keller Williams North Shore West
(815) 887-8478
89 Total Sales
4 in Round Lake Park
$136K - $260K Price Range
Sara Poss
@properties Christie's International Real Estate
(224) 261-7186
44 Total Sales
1 in Round Lake Park
$245,000 Price
Michelle Nunez
Baird & Warner
(224) 507-6323
220 Total Sales
5 in Round Lake Park
$115K - $315K Price Range
Beth Kaim
eXp Realty
(224) 366-9429
129 Total Sales
1 in Round Lake Park
$175,000 Price
Angela Pop
Core Realty & Investments Inc.
(224) 571-9185
35 Total Sales
1 in Round Lake Park
$175,000 Price
We collect this data history from publicly available records. To have your information removed, we recommend requesting removal directly through your county’s website.
| Date | Event | Price | List to Sale | Price per Sq Ft |
|---|---|---|---|---|
| 08/17/2018 08/17/18 | Sold | $142,500 | -5.0% | $83 / Sq Ft |
| 07/18/2018 07/18/18 | Pending | -- | -- | -- |
| 07/09/2018 07/09/18 | Price Changed | $149,999 | -3.8% | $87 / Sq Ft |
| 04/17/2018 04/17/18 | Price Changed | $155,999 | -2.4% | $91 / Sq Ft |
| 03/13/2018 03/13/18 | Price Changed | $159,900 | +9.6% | $93 / Sq Ft |
| 03/13/2018 03/13/18 | For Sale | $145,900 | -- | $85 / Sq Ft |
We collect this data history from publicly available records. To have your information removed, we recommend requesting removal directly through your county’s website.
| Year | Tax Paid | Tax Assessment Tax Assessment Total Assessment is a certain percentage of the fair market value that is determined by local assessors to be the total taxable value of land and additions on the property. | Land | Improvement |
|---|---|---|---|---|
| 2025 | -- | -- | ||
| 2024 | -- | -- | ||
| 2023 | -- | -- | ||
| 2022 | -- | -- | ||
| 2021 | $0 | $0 | $0 | $0 |
| 2020 | $0 | $0 | $0 | $0 |
| 2019 | $0 | $0 | $0 | $0 |
AH
Seller's Agent in 2018
Angel Herod
Keller Williams North Shore West
Seller Co-Listing Agent in 2018
Kathy Regel
Baird Warner
(847) 770-0733
50 Total Sales
CH
Buyer's Agent in 2018
Charlotte Hunt
Century 21 Affiliated
KD
Seller's Agent in 2015
Kimberly DiPrima
Option Realty Group LTD
Source: Midwest Real Estate Data (MRED)
MLS Number: MRD09883255
APN: M1-20-306-260
Disclaimer: Certain information contained herein is derived from information provided by parties other than Homes.com. All information provided is deemed reliable, but is not guaranteed to be accurate and should be independently verified.
All data is obtained from various sources and may not have been verified by broker or MLS GRID. Supplied Open House Information is subject to change without notice. All information should be independently reviewed and verified for accuracy. Properties may or may not be listed by the office/agent presenting the information. Some IDX listings have been excluded from this website.
Listings courtesy of Midwest Real Estate Data (MRED) as distributed by MLS GRID.
Based on information submitted to the MLS GRID
Ask me questions while you tour the home.