
Jeff McCormick
McCormick Real Estate, Inc.
(219) 491-2854
699 Total Sales
15 in Ross
$40K - $295K Price Range
Estimated Value: $195,817
(English/Spanish-Inglés/Español)
English/Inglés: Generous 4-Bedroom Ranch Home with Attached Garage & Massive Yard
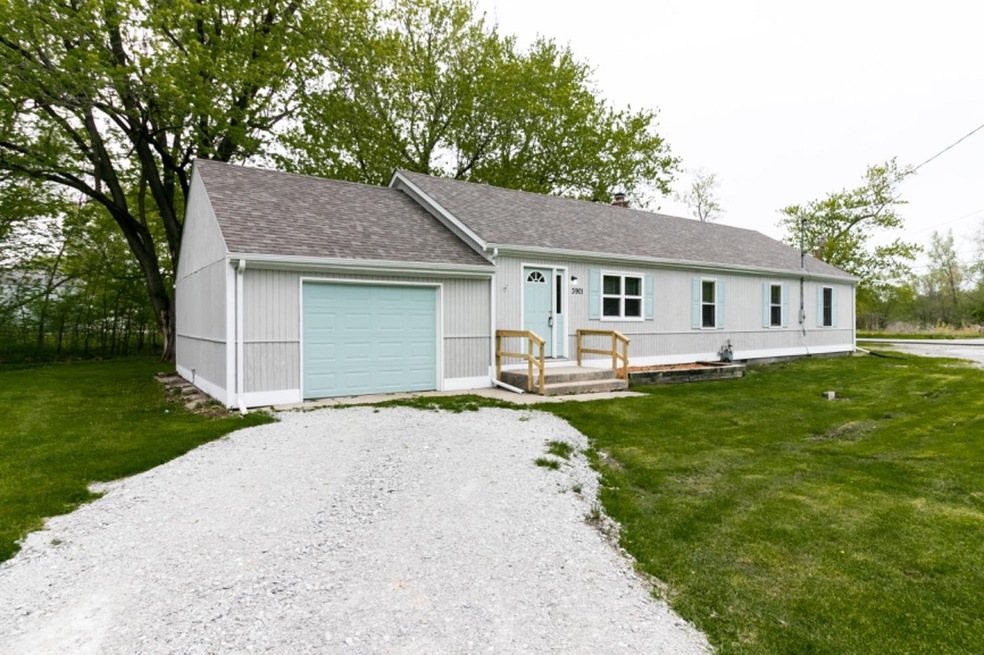
This expansive 4-bedroom, 1-bathroom single-family ranch home located at 3901 W 47th Ave, in Gary, Indiana offers a sprawling 1,703 sqft. of comfortable, updated living space for $1,695/month. Boasting an attached garage, a highly functional layout, and stylish modern finishes throughout, this property features:
- A wide, single-story ranch home featuring light gray vertical siding, charming pastel blue shutters, and a matching blue front door with a half-moon window pane
- A convenient attached single-car garage with a matching blue door.
- A gravel driveway and concrete front steps with a wooden handrail welcome you home.
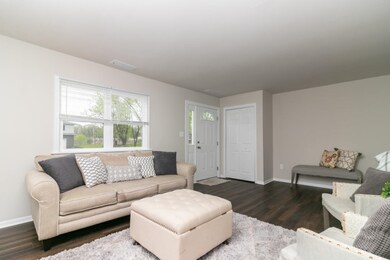
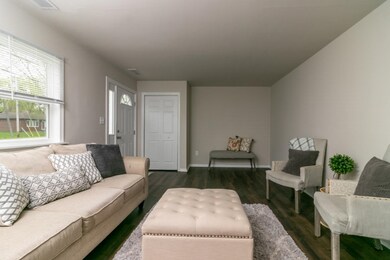
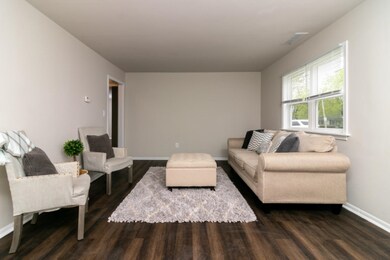

- A massive main living area complete with durable, dark wood-look plank flooring, freshly painted neutral gray walls, crisp white trim, and a large double window that lets in plenty of natural light. The space includes a handy entry closet and flows seamlessly toward the rest of the home.
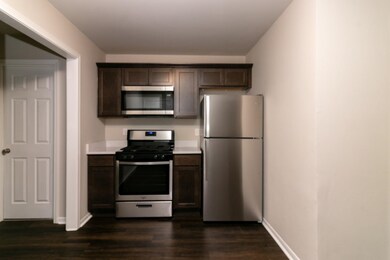
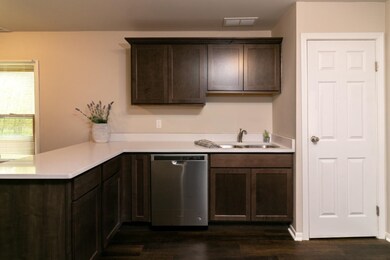
- A beautifully updated kitchen and dining space featuring contemporary dark wood cabinetry, solid white stone countertops, and a deep double-basin stainless steel sink with a high-arc pull-down faucet.
- The kitchen also includes a built-in pantry or utility closet.
- The kitchen comes fully equipped with matching modern stainless steel appliances, including a gas range/stove and a large top-freezer refrigerator.
- Every bedroom in the home has been completely refreshed with plush, beige carpeting, clean neutral gray paint, large closets with classic six-panel doors, and bright overhead flush-mount lighting fixtures.
- One room includes built-in white display shelving nestled next to the closet door.
- The full bathroom boasts stylish, gray marble-look floor tile, a modern white vanity with matching solid counter space, a large vanity mirror, and updated 3-bulb frosted glass lighting. The shower/tub combo features matching floor-to-ceiling gray marble tile accents and a modern handheld showerhead.
- The attached garage features a light blue service door that provides direct access to the exterior.
- Situated on an oversized lot surrounded by majestic, mature trees, the home offers incredible open lawn space perfect for outdoor activities or peaceful relaxation. The rear yard even features a dedicated brick fire pit area.
Nearby Conveniences: This home is perfectly positioned to offer both privacy and incredible accessibility. Families will appreciate the close proximity to Gary Community Schools, local charter schools, and regional campuses. Commuting is a breeze with rapid access to major Northwest Indiana thoroughfares, including I-80/94 and I-65, putting downtown Chicago, local industrial hubs, and neighboring towns just a short drive away. Everyday errands are simple with nearby grocery stores and retail corridors along Broadway and Ridge Road, while local municipal parks and the beautiful open spaces of Lake County provide plenty of weekend recreation.
The tenant is responsible for all utilities & for having Renters Insurance. This is a 12-month lease property.
If interested, please complete the viewing form by contacting us to request the link. Once that's completed, during business hours, Monday through Friday, 8 am-4 pm, call or email . After business hours 4-8 pm or on weekends 9 am-5 pm, you can call and our answering service can help you access the property.
--------------------------------------------------------------------------------------------------
* Spanish/Español: Amplia casa estilo rancho de 4 recámaras con garaje adjunto y enorme patio
Esta espaciosa casa unifamiliar estilo rancho de 4 recámaras y 1 baño, ubicada en 3901 W 47th Ave, en Gary, Indiana, ofrece 1703 pies cuadrados de espacio habitable cómodo y renovado por $1695 al mes. Con garaje adjunto, una distribución muy funcional y elegantes acabados modernos en toda la casa, esta propiedad cuenta con:
- Una amplia casa estilo rancho de una sola planta con revestimiento vertical gris claro, encantadoras contraventanas azul pastel y una puerta principal azul a juego con un panel de vidrio semicircular.
- Un práctico garaje adjunto para un auto con puerta azul a juego.
- Un camino de grava y escalones de concreto con pasamanos de madera le dan la bienvenida a casa.
- Una amplia sala de estar principal con pisos de tablones resistentes con apariencia de madera oscura, paredes recién pintadas en gris neutro, molduras blancas impecables y una gran ventana doble que permite la entrada de abundante luz natural. El espacio incluye un práctico armario de entrada y se integra a la perfección con el resto de la casa.
- Una cocina y comedor bellamente renovados con gabinetes contemporáneos de madera oscura, encimeras de piedra blanca maciza y un fregadero doble de acero inoxidable con grifo extraíble de arco alto.
- La cocina también incluye una despensa o armario de servicio integrado.
- La cocina está completamente equipada con modernos electrodomésticos de acero inoxidable a juego, incluyendo una estufa de gas y un refrigerador grande con congelador superior.
- Todas las habitaciones de la casa han sido completamente renovadas con alfombras beige de felpa, pintura gris neutra impecable, amplios armarios con puertas clásicas de seis paneles y lámparas de techo empotradas de luz brillante.
- Una habitación incluye estanterías blancas integradas junto a la puerta del armario.
- El baño completo cuenta con elegantes baldosas de imitación mármol gris, un moderno tocador blanco con encimera sólida a juego, un gran espejo y modernas lámparas de vidrio esmerilado de tres bombillas. La combinación de ducha y bañera cuenta con detalles de azulejos de mármol gris a juego, desde el suelo hasta el techo, y una moderna ducha de mano.
- El garaje adjunto tiene una puerta de servicio azul claro que proporciona acceso directo al exterior.
- Ubicada en un amplio terreno rodeado de majestuosos árboles maduros, la casa ofrece un increíble espacio abierto con césped, perfecto para actividades al aire libre o para relajarse en paz. El patio trasero incluso cuenta con una zona dedicada con fogata de ladrillo.
Comodidades cercanas: Esta casa está perfectamente ubicada para ofrecer privacidad y una accesibilidad inmejorable. Las familias apreciarán la cercanía a las Escuelas Comunitarias de Gary, las escuelas chárter locales y los campus regionales. Desplazarse es muy fácil gracias al rápido acceso a las principales vías del noroeste de Indiana, incluidas la I-80/94 y la I-65, lo que permite llegar al centro de Chicago, a los centros industriales locales y a las ciudades vecinas en un corto trayecto en coche. Las tareas cotidianas son sencillas gracias a los supermercados y las zonas comerciales cercanas a lo largo de Broadway y Ridge Road, mientras que los parques municipales locales y los hermosos espacios abiertos del condado de Lake ofrecen numerosas opciones de recreación para el fin de semana.
El inquilino es responsable de todos los servicios públicos y de contar con un seguro de inquilino. Este es un contrato de arrendamiento de 12 meses.
Si le interesa, complete el formulario de visita contactándonos para solicitar el enlace. Una vez completado, de lunes a viernes de 8:00 a 16:00, llame al o envíe un correo electrónico a . Fuera de este horario, de 16:00 a 20:00, o los fines de semana de 9:00 a 17:00, puede llamar al y nuestro servicio de contestador le ayudará a acceder a la propiedad.
Last Agent to Sell the Property
Listing Leaders License #RB17000653 Listed on: 04/02/2019
We collect this data history from publicly available records. To have your information removed, we recommend requesting removal directly through your county’s website.
Jeff McCormick
McCormick Real Estate, Inc.
(219) 491-2854
699 Total Sales
15 in Ross
$40K - $295K Price Range
RH
Randy Hoyle
Randall Hoyle
(219) 244-5445
59 Total Sales
3 in Ross
$75K - $191K Price Range
Lisa Heenan
New Chapter Real Estate
(708) 726-9611
39 Total Sales
1 in Ross
$160,000 Price
Brent Wright
McColly Real Estate
(219) 248-2295
294 Total Sales
1 in Ross
$235,000 Price
Erika Avitia
@properties Christie's International Real Estate
(877) 761-3762
82 Total Sales
1 in Ross
$145,000 Price
Alejandrina Perez de Davila
Homes on Demand Realty
(219) 247-7472
102 Total Sales
2 in Ross
$42K - $257K Price Range
We collect this data history from publicly available records. To have your information removed, we recommend requesting removal directly through your county’s website.
| Date | Buyer | Sale Price | Title Company |
|---|---|---|---|
| -- | Indiana Title Network Co | ||
| Olson Property Services Inc | -- | Indiana Title Network Co | |
| Federal National Mortgage Association | $43,300 | None Available | |
| Martinez Sharon E | -- | None Available |
We collect this data history from publicly available records. To have your information removed, we recommend requesting removal directly through your county’s website.
| Date | Status | Borrower | Loan Amount |
|---|---|---|---|
| Open | $89,925 | ||
| Previous Owner | Olson Property Services | $73,000 |
We collect this data history from publicly available records. To have your information removed, we recommend requesting removal directly through your county’s website.
| Date | Event | Price | List to Sale | Price per Sq Ft | Prior Sale |
|---|---|---|---|---|---|
| 08/05/2026 08/05/26 | Off Market | $1,695 | -- | -- | |
| 06/16/2026 06/16/26 | For Rent | $1,695 | 0.0% | -- | |
| 06/28/2019 06/28/19 | Sold | $119,900 | 0.0% | $70 / Sq Ft | |
| 06/04/2019 06/04/19 | Pending | -- | -- | -- | |
| 04/02/2019 04/02/19 | For Sale | $119,900 | +671.1% | $70 / Sq Ft | |
| 12/29/2017 12/29/17 | Sold | $15,550 | 0.0% | $9 / Sq Ft | View Prior Sale |
| 09/18/2017 09/18/17 | Pending | -- | -- | -- | |
| 07/07/2017 07/07/17 | For Sale | $15,550 | -- | $9 / Sq Ft |
We collect this data history from publicly available records. To have your information removed, we recommend requesting removal directly through your county’s website.
| Year | Tax Paid | Tax Assessment Tax Assessment Total Assessment is a certain percentage of the fair market value that is determined by local assessors to be the total taxable value of land and additions on the property. | Land | Improvement |
|---|---|---|---|---|
| 2025 | $2,489 | $140,000 | $21,700 | $118,300 |
| 2024 | $5,120 | $129,700 | $22,000 | $107,700 |
| 2023 | $2,410 | $120,200 | $22,000 | $98,200 |
| 2022 | $2,410 | $120,500 | $21,600 | $98,900 |
| 2021 | $2,234 | $111,700 | $21,600 | $90,100 |
| 2020 | $2,316 | $115,800 | $21,600 | $94,200 |
| 2019 | $1,315 | $61,500 | $20,600 | $40,900 |
| 2018 | $1,690 | $55,400 | $19,700 | $35,700 |
| 2017 | $659 | $67,300 | $19,700 | $47,600 |
| 2016 | $628 | $68,100 | $19,300 | $48,800 |
| 2014 | $477 | $65,000 | $19,700 | $45,300 |
| 2013 | $452 | $64,800 | $19,600 | $45,200 |
Seller's Agent in 2019
Nicole Pleasant
Listing Leaders
(219) 805-4840
161 Total Sales
Seller's Agent in 2017
Bill McCabe
BHHS Executive Realty
(219) 742-9200
1 in this area
38 Total Sales
Source: Northwest Indiana Association of REALTORS®
MLS Number: GNR451983
APN: 45-08-31-176-013.000-001
Disclaimer: Certain information contained herein is derived from information provided by parties other than Homes.com. All information provided is deemed reliable, but is not guaranteed to be accurate and should be independently verified.
All data is obtained from various sources and may not have been verified by broker or MLS GRID. Supplied Open House Information is subject to change without notice. All information should be independently reviewed and verified for accuracy. Properties may or may not be listed by the office/agent presenting the information. Some IDX listings have been excluded from this website. Copyright 2026 Multiple Listing Service of the Northwest Indiana Realtors Association Multiple Listing Service (NIRA MLS). All rights reserved. IDX information is provided exclusively for personal, non-commercial use, and may not be used for any purpose other than to identify prospective properties consumers may be interested in purchasing. Information is deemed reliable but not guaranteed.
Listings courtesy of Northwest Indiana Association of REALTORS® as distributed by MLS GRID.
Based on information submitted to the MLS GRID
Ask me questions while you tour the home.