
Nada Stojadinovic
Keller Williams Realty-Lake Country
(866) 792-1686
69 Total Sales
6 in Franklin
$235K - $650K Price Range
Estimated Value: $341,239
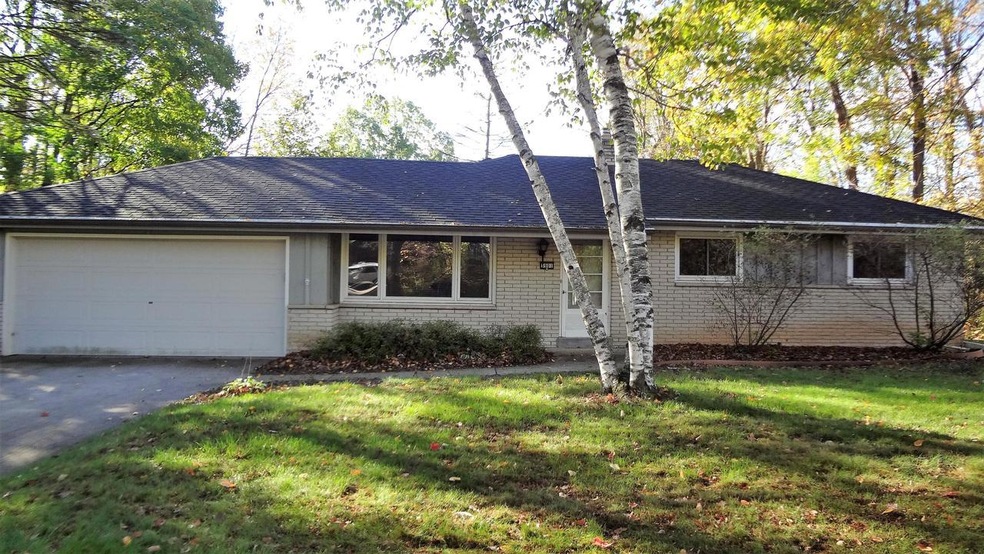
Enjoy the up north feel in this spacious Franklin Ranch situated on a wooded lot. Updated eat-in kitchen offers maple cabinets, stainless steel appliances, recess lighting & nicer grade wood laminate flooring. Dining room overlooks the big Family room w/beamed vaulted ceilings, floor to ceiling stone NFP & beautiful views of the back yard & access to the deck. Great hang out for family or friends. Living room & 2 of the BRs have exposed natural HWFs. Full bath was nicely remodeled with a tiled walk-in shower (no tub), tile floors & granite top vanity. MBR has a dual access to the half bath. Other home updates are a newer roof with gutter guards-10yrs ago, updated windows through-out & newer drain tiles in the basement. Convenient & private location, walking distance to Kayla's Playground.
Last Agent to Sell the Property
Buyers Vantage License #54273-94 Listed on: 10/05/2021
We collect this data history from publicly available records. To have your information removed, we recommend requesting removal directly through your county’s website.
Nada Stojadinovic
Keller Williams Realty-Lake Country
(866) 792-1686
69 Total Sales
6 in Franklin
$235K - $650K Price Range
Jatinder Mangat
Mangat Realty Group LLC
(262) 800-4173
37 Total Sales
3 in Franklin
$242K - $545K Price Range
Tony Wendorf & Associates Team*
Keller Williams Realty-Lake Country
(262) 912-1849
615 Total Sales
9 in Franklin
$194K - $599K Price Range
Enlighten Realty Group*
Keller Williams-MNS Wauwatosa
(262) 888-5088
116 Total Sales
6 in Franklin
$285K - $725K Price Range
Mary Walgren
Keller Williams Realty-Lake Country
(877) 535-9606
38 Total Sales
1 in Franklin
$772,680 Price
Wisconsin Premier Realty Group
Keller Williams Realty-Milwaukee Southwest
(262) 444-6227
74 Total Sales
2 in Franklin
$375K - $765K Price Range
We collect this data history from publicly available records. To have your information removed, we recommend requesting removal directly through your county’s website.
| Date | Buyer | Sale Price | Title Company |
|---|---|---|---|
| $285,000 | Vt Title Llc |
We collect this data history from publicly available records. To have your information removed, we recommend requesting removal directly through your county’s website.
| Date | Status | Borrower | Loan Amount |
|---|---|---|---|
| Open | $270,750 | ||
| Closed | $270,750 | ||
| Previous Owner | $120,000 |
We collect this data history from publicly available records. To have your information removed, we recommend requesting removal directly through your county’s website.
| Date | Event | Price | List to Sale | Price per Sq Ft |
|---|---|---|---|---|
| 12/17/2021 12/17/21 | Sold | $285,000 | 0.0% | $201 / Sq Ft |
| 11/29/2021 11/29/21 | Pending | -- | -- | -- |
| 10/05/2021 10/05/21 | For Sale | $285,000 | -- | $201 / Sq Ft |
We collect this data history from publicly available records. To have your information removed, we recommend requesting removal directly through your county’s website.
| Year | Tax Paid | Tax Assessment Tax Assessment Total Assessment is a certain percentage of the fair market value that is determined by local assessors to be the total taxable value of land and additions on the property. | Land | Improvement |
|---|---|---|---|---|
| 2025 | $2,585 | -- | ||
| 2024 | $2,585 | -- | ||
| 2023 | $4,792 | $307,200 | $65,300 | $241,900 |
| 2022 | $4,851 | $255,200 | $65,300 | $189,900 |
| 2021 | $4,730 | $233,200 | $60,900 | $172,300 |
| 2020 | $4,783 | $0 | $0 | $0 |
| 2019 | $5,638 | $234,000 | $60,900 | $173,100 |
| 2018 | $4,577 | $0 | $0 | $0 |
| 2017 | $4,973 | $196,100 | $60,900 | $135,200 |
| 2015 | -- | $187,900 | $56,500 | $131,400 |
| 2013 | -- | $187,900 | $56,500 | $131,400 |
N
Seller's Agent in 2021
Nicholas Deutsch
Buyers Vantage
(262) 853-5337
85 Total Sales
Buyer's Agent in 2021
Carrie Lemke
NextKey Realty Group, LLC
(262) 352-9186
67 Total Sales
Source: Metro MLS
MLS Number: 1766541
APN: 854-0027-000
Disclaimer: Certain information contained herein is derived from information provided by parties other than Homes.com. All information provided is deemed reliable, but is not guaranteed to be accurate and should be independently verified.
IDX information is provided exclusively for personal, non-commercial use, and may not be used for any purpose other than to identify prospective properties consumers may be interested in purchasing.
IDX listing data provided by Multiple Listing Service, Inc. Information is supplied by seller and other third parties and has not been verified.
Copyright 2026 – Multiple Listing Service, Inc. – All Rights Reserved.
Ask me questions while you tour the home.