NOT LISTED FOR SALE

3901 Willow Oak Trail Lima, OH 45807

Lima Area

Estimated Value: $448,949

3 Beds
2.5 Baths
2,062 Sq Ft
$218/Sq Ft Est. Value

Sale Details

Date Sold: July 8, 2025

Last sale price $430,000 $209 Per Sq Ft

Est. 4% increase in value since last sale

Current estimated payment $2,938 / mo

2 Days on Market

Highlights

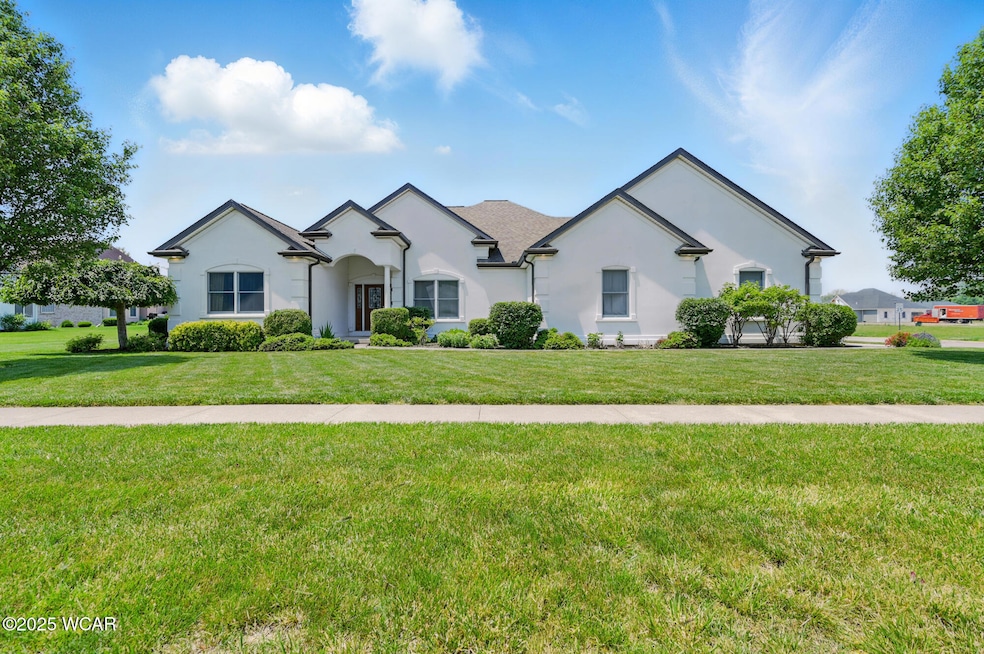
  • Ranch Style House
  • Corner Lot
  • No HOA
  • Cathedral Ceiling
  • Solid Surface Countertops
  • Covered Patio or Porch

About This Home

As of July 2025

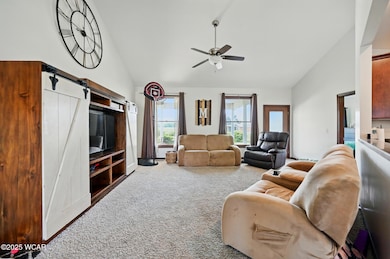
Welcome to 3901 Willow Oak Trl - where comfort, elegance, and community come together. Located in the highly sought-after 7 Oaks subdivision next to Tamarac Golf Course and within the popular Elida School District, this 3 bedroom 2.5 bathroom home offers the ideal combination of location and lifestyle.

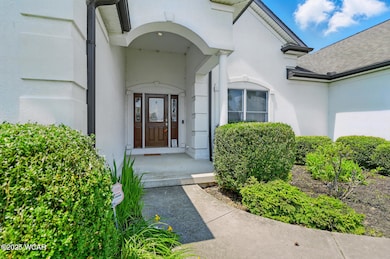
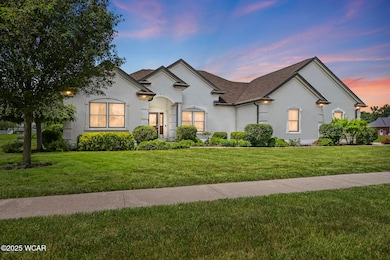
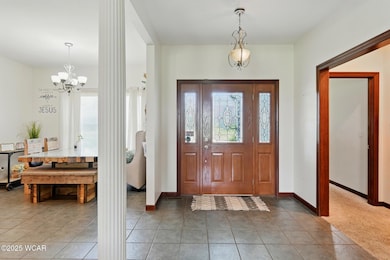
Enjoy peaceful evenings on the stamped concrete patio with beautiful golf course views and vibrant sunsets. The freshly updated stucco exterior gives this home great curb appeal, while inside, you'll find Poplar cabinetry and trim, stainless steel appliances, and even a built-in wine fridge — all included with the home.

The split-bedroom layout offers privacy in the spacious primary suite, which features an updated en-suite bathroom and generously sized closet. All bedrooms include spacious closets, offering plenty of storage throughout.

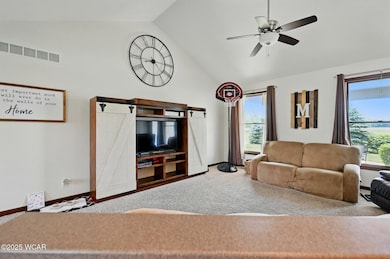
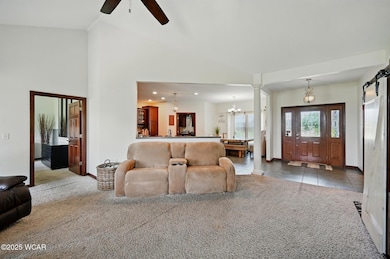
The open-concept design features vaulted ceilings, making the living space feel even more expansive. Downstairs, the basement is a showstopper, offering abundant storage, flexible living space, and easy access to all the home's mechanicals.

Additional features include:

Irrigation system
Oversized 2+ car garage with room for toys or tools

This home is priced to sell by a motivated seller — don't miss your chance. Contact your agent or reach out to schedule a private showing today.

Last Agent to Sell the Property

Devin Muniz

CCR Realtors License #2025000061 Listed on: 06/09/2025

Last Buyer's Agent

Victoria Grillot

Gray Realty, LLC License #2022003490

Create a Home Valuation Report for This Property
The Home Valuation Report is an in-depth analysis detailing your home's value as well as a comparison with similar homes in the area

Home Details

Home Type

  • Single Family

Est. Annual Taxes

  • $5,796

Year Built

  • Built in 2009

Lot Details

  • 15,246 Sq Ft Lot
  • Lot Dimensions are 117x124
  • Corner Lot
  • Front and Back Yard Sprinklers

Parking

  • 2 Car Attached Garage

Home Design

  • Ranch Style House
  • Poured Concrete

Interior Spaces

  • 2,062 Sq Ft Home
  • Cathedral Ceiling
  • Family Room
  • Living Room
  • Dining Room
  • Finished Basement

Kitchen

  • Electric Cooktop
  • Microwave
  • Dishwasher
  • Solid Surface Countertops
  • Disposal

Flooring

  • Carpet
  • Tile

Bedrooms and Bathrooms

  • 3 Bedrooms

Laundry

  • Laundry Room
  • Dryer
  • Washer

Additional Features

  • Covered Patio or Porch
  • Forced Air Heating and Cooling System

Community Details

  • No Home Owners Association

Listing and Financial Details

  • Assessor Parcel Number 36-2800-03-008.000

Home Details

Home Type

Single Family

Est. Annual Taxes

$5,796

Year Built

Built in 2009

Lot Details

0.35 Acres

Parking

2

Listing Details

  • Property Sub Type: Single Family Residence
  • Prop. Type: Residential
  • Lot Size Acres: 0.35
  • Lot Size: 117x124
  • Architectural Style: Ranch
  • Unit Levels: One
  • Year Built: 2009
  • Location Property Info:Zoning2: Residential
  • General Property Info:Lot Size Acres: 0.35
  • General Property Info:Lot Size Square Feet: 15245.99
  • General Property Info:FEMA Flood Zone YN: No
  • General Property Info:Bathrooms Half: 1
  • General Property Info:Fireplace YN: No
  • Tax Info:Parcel _pound_: 36-2800-03-008.000
  • Tax Info:Tax Annual Amount: 5796.0
  • Appliances Microwave: Yes
  • Appliances Refrigerators: Yes
  • Architectural Style:Ranch: Yes
  • Cooling:Central Air: Yes
  • Sewer:Public Sewer: Yes
  • Levels:One: Yes
  • Water Source:Public: Yes
  • Room Types:Living Room2: Yes
  • General Property Info:Basement YN: Yes
  • Room Types:Dining Room2: Yes
  • General Property Info:Lot Size Dimensions: 117x124
  • Appliances Dryer: Yes
  • Washers: Yes
  • Flooring:Carpet: Yes
  • Room Types:Family Room3: Yes
  • Room Types:Laundry2: Yes
  • Flooring:Tile: Yes
  • Percent Basement Finished: Yes
  • Special Features: None

Interior Features

  • Appliances: Dishwasher, Disposal, Dryer, Electric Cooktop, Microwave, Refrigerator, Washer
  • Has Basement: Poured, Finished
  • Basement YN: Yes
  • Full Bathrooms: 2
  • Half Bathrooms: 1
  • Total Bedrooms: 3
  • Below Grade Sq Ft: 1225.0
  • Fireplace: No
  • Flooring: Carpet, Tile
  • Interior Amenities: Cathedral Ceiling(s)
  • Appliances Dishwasher: Yes
  • Interior Features:Cathedral Ceiling(s): Yes
  • Kitchen Features:Wood Cabinets: Yes
  • Appliances:Electric Cooktop: Yes
  • Kitchen Features:Solid Surface Counters: Yes
  • Basement:Poured: Yes

Exterior Features

  • Lot Features: Corner Lot, Sprinklers In Front, Sprinklers In Rear
  • Construction Type: Synthetic Stucco
  • Foundation Details: See Remarks
  • Patio And Porch Features: Covered, Patio, Porch
  • Patio Porch Features:Covered: Yes
  • Patio Porch Features:Porch: Yes
  • Lot Features:Corner Lot: Yes
  • Patio Porch Features:Patio: Yes
  • Lot Features:Sprinklers In Front: Yes
  • Lot Features:Sprinklers In Rear: Yes

Garage/Parking

  • Attached Garage: Yes
  • Garage Spaces: 2.0
  • Parking Features: Attached
  • Total Parking Spaces: 2.0
  • General Property Info:Garage Spaces: 2.0
  • Parking Features:Parking Total2: 2
  • Parking Features:Attached: Yes

Utilities

  • Cooling: Central Air
  • Cooling Y N: Yes
  • Heating: Forced Air
  • Heating Yn: Yes
  • Sewer: Public Sewer
  • Water Source: Public
  • Heating:Forced Air: Yes

Condo/Co-op/Association

  • Association: No

Association/Amenities

  • Location Property Info:AssociationYN: No

Schools

  • Junior High Dist: Elida

Lot Info

  • Lot Size Sq Ft: 15245.99
  • Parcel #: 36-2800-03-008.000
  • Zoning Description: Residential

Tax Info

  • Tax Annual Amount: 5796.0

Ownership History

We collect this data history from publicly available records. To have your information removed, we recommend requesting removal directly through your county’s website.

Date Name Owned For Owner Type

Purchase Details

Listed on
Jun 9, 2025
Closed on
Jul 9, 2025
Sold by
Bought by
Seller's Agent
Devin Muniz
CCR Realtors
Buyer's Agent
Victoria Grillot
Gray Realty, LLC
List Price
$430,000
Sold Price
$430,000
Views
10
Current Estimated Value
$448,949

Home Financials for this Owner

Home Financials are based on the most recent Mortgage that was taken out on this home.
Estimated Appreciation
$18,949
Avg. Annual Appreciation
4.11%

Purchase Details

Listed on
Dec 3, 2016
Closed on
Feb 14, 2017
Sold by
Bought by
Seller's Agent
Non Member
Non-member Office
Buyer's Agent
Melanie Thorbahn
Dick Clark Real Estate, LLC
List Price
$271,000
Sold Price
$271,000

Home Financials for this Owner

Home Financials are based on the most recent Mortgage that was taken out on this home.
Avg. Annual Appreciation
5.65%
Original Mortgage
$216,800
Interest Rate
4.2%
Mortgage Type
New Conventional

Purchase Details

Closed on
Oct 9, 2008
Sold by
Bought by

Home Financials for this Owner

Home Financials are based on the most recent Mortgage that was taken out on this home.
Original Mortgage
$200,000
Interest Rate
6.43%
Mortgage Type
Purchase Money Mortgage
Source: Public Records

Purchase History

We collect this data history from publicly available records. To have your information removed, we recommend requesting removal directly through your county’s website.

Date Buyer Sale Price Title Company
$430,000 Republic Title
$271,000 None Available
$36,000 Attorney
Source: Public Records

Mortgage History

We collect this data history from publicly available records. To have your information removed, we recommend requesting removal directly through your county’s website.

Date Status Borrower Loan Amount
Previous Owner $216,800
Previous Owner $200,000
Source: Public Records

Property History

We collect this data history from publicly available records. To have your information removed, we recommend requesting removal directly through your county’s website.

Date Event Price List to Sale Price per Sq Ft Prior Sale
07/08/2025 07/08/25 Sold $430,000 0.0% $209 / Sq Ft
06/11/2025 06/11/25 Pending -- -- --
06/09/2025 06/09/25 For Sale $430,000 0.0% $209 / Sq Ft
06/07/2025 06/07/25 Off Market $430,000 -- --
06/06/2025 06/06/25 For Sale $430,000 +58.7% $209 / Sq Ft
02/15/2017 02/15/17 Sold $271,000 0.0% $131 / Sq Ft View Prior Sale
01/11/2017 01/11/17 Pending -- -- --
12/03/2016 12/03/16 For Sale $271,000 -- $131 / Sq Ft
Source: West Central Association of REALTORS® (OH)

Tax History

We collect this data history from publicly available records. To have your information removed, we recommend requesting removal directly through your county’s website.

Year Tax Paid Tax Assessment Tax Assessment Total Assessment is a certain percentage of the fair market value that is determined by local assessors to be the total taxable value of land and additions on the property. Land Improvement
2025 $5,705 $131,570 $19,220 $112,350
2024 $5,797 $131,570 $19,220 $112,350
2023 $5,340 $107,840 $15,750 $92,090
2022 $5,484 $107,840 $15,750 $92,090
2021 $5,481 $107,840 $15,750 $92,090
2020 $5,160 $94,510 $16,070 $78,440
2019 $5,160 $94,510 $16,070 $78,440
2018 $4,795 $94,510 $16,070 $78,440
2017 $4,486 $84,290 $16,070 $68,220
2016 $4,486 $84,290 $16,070 $68,220
2015 $4,593 $84,290 $16,070 $68,220
2014 $4,593 $83,060 $16,420 $66,640
2013 $4,132 $83,060 $16,420 $66,640
Source: Public Records

Agents Affiliated with this Home

  • Section Image
  • Section Image
  • Section Image
See All Agents

Map

Source: West Central Association of REALTORS® (OH)

MLS Number: 307297

APN: 36-28-00-03-008.000

Your Personal Tour Guide

Ask me questions while you tour the home.