
Todd Bousman
bouHAUS Properties
(949) 403-6362
34 Total Sales
1 in Palm Desert Greens Country Club
$420,000 Price

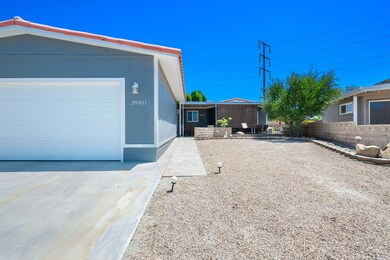

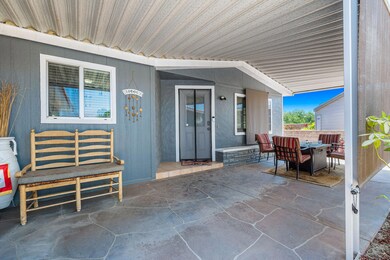
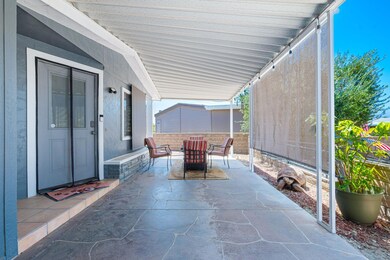
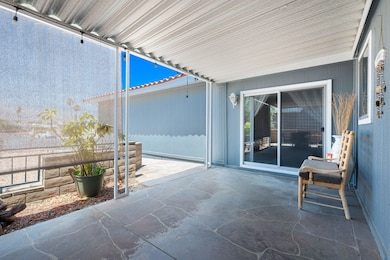
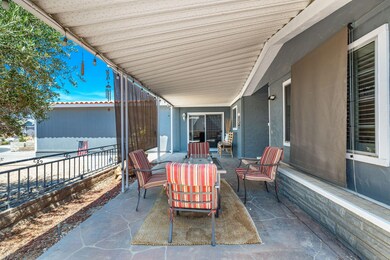
MOTIVATED SELLERS! Financing available, 1977 build on a permanent foundation with 433a. 2 Car Garage with additional sheds on large private lot! Welcome to your new home in this vibrant 55+ active adult community! Located on a quiet cul-de-sac street, this charming 2-bedroom, 2-bathroom mobile home is set on a permanent foundation eligible for financing. The residence boasts updated flooring, and a modern kitchen with new cabinets and granite countertops, making it move-in ready. With two spacious living areas, there's plenty of room to entertain guests or simply relax. The primary bathroom features dual vanities and the secondary bathroom has an updated shower enclosure. Situated on a large lot, the property features an above-ground hot tub for unwinding after a round of golf or a swim in one of the community pools. Additionally, you'll find two extra dwellings on the property--one for storage and a finished shed with A/C that can serve as a workshop or hobby room, or casita. The home also includes an attached 2-car finished garage with insulation, epoxy flooring, and A/C, providing ample parking and additional storage space. There is a 3rd storage room that was previously used as golf cart storage. As a resident of this community, you'll enjoy access to a clubhouse, dining, and golfing amenities (16 rounds of Golf per month included), perfect for maintaining an active and social lifestyle. Cable, Wifi, and waste disposal included in HOA dues
Last Agent to Sell the Property
eXp Realty Of Southern California Inc License #02090428 Listed on: 10/03/2024
We collect this data history from publicly available records. To have your information removed, we recommend requesting removal directly through your county’s website.
Todd Bousman
bouHAUS Properties
(949) 403-6362
34 Total Sales
1 in Palm Desert Greens Country Club
$420,000 Price
Charles Barenbrugge
Re/Max Desert Properties
(224) 505-2448
90 Total Sales
8 in Palm Desert Greens Country Club
$240K - $430K Price Range
Romona Eggenberger
HomeSmart
(775) 535-8807
19 Total Sales
2 in Palm Desert Greens Country Club
$330,000 Price Range
Rhonda Scott
Coldwell Banker Realty
(424) 239-2587
31 Total Sales
1 in Palm Desert Greens Country Club
$279,000 Price
Team Michael Hilgenberg w/ Keller Will
Keller Williams Realty
(442) 212-0124
127 Total Sales
6 in Palm Desert Greens Country Club
$276K - $439K Price Range
Kelly Schmit
Fredericks Realty
(562) 502-8314
25 Total Sales
4 in Palm Desert Greens Country Club
$383,500 Price Range
We collect this data history from publicly available records. To have your information removed, we recommend requesting removal directly through your county’s website.
| Date | Buyer | Sale Price | Title Company |
|---|---|---|---|
| $360,000 | First American Title | ||
| Stone Jeffrey R | $216,500 | Lawyers Title | |
| Federal National Mortgage Association | $160,000 | Accommodation | |
| Logeman Joseph B | -- | Chicago Title Company | |
| Logeman Joseph B | -- | -- | |
| Logeman Joseph B | -- | -- | |
| Logeman Irene T | -- | -- |
We collect this data history from publicly available records. To have your information removed, we recommend requesting removal directly through your county’s website.
| Date | Status | Borrower | Loan Amount |
|---|---|---|---|
| Open | $215,000 | ||
| Previous Owner | Stone Jeffrey R | $216,600 | |
| Previous Owner | Stone Jeffrey R | $212,578 | |
| Previous Owner | Logeman Joseph B | $517,500 | |
| Previous Owner | Logeman Joseph B | $50,000 |
We collect this data history from publicly available records. To have your information removed, we recommend requesting removal directly through your county’s website.
| Date | Event | Price | List to Sale | Price per Sq Ft | Prior Sale |
|---|---|---|---|---|---|
| 11/21/2024 11/21/24 | Sold | $360,000 | -5.3% | $220 / Sq Ft | |
| 11/10/2024 11/10/24 | Pending | -- | -- | -- | |
| 10/03/2024 10/03/24 | For Sale | $380,000 | +45.3% | $232 / Sq Ft | |
| 11/16/2018 11/16/18 | Sold | $261,500 | +9.0% | $159 / Sq Ft | View Prior Sale |
| 06/15/2018 06/15/18 | Pending | -- | -- | -- | |
| 06/15/2018 06/15/18 | For Sale | $239,900 | +41.1% | $146 / Sq Ft | |
| 02/28/2018 02/28/18 | Sold | $170,000 | 0.0% | $104 / Sq Ft | View Prior Sale |
| 01/04/2018 01/04/18 | Pending | -- | -- | -- | |
| 01/04/2018 01/04/18 | For Sale | $170,000 | -- | $104 / Sq Ft |
We collect this data history from publicly available records. To have your information removed, we recommend requesting removal directly through your county’s website.
| Year | Tax Paid | Tax Assessment Tax Assessment Total Assessment is a certain percentage of the fair market value that is determined by local assessors to be the total taxable value of land and additions on the property. | Land | Improvement |
|---|---|---|---|---|
| 2026 | $4,888 | $367,200 | $132,600 | $234,600 |
| 2025 | $3,262 | $360,000 | $130,000 | $230,000 |
| 2023 | $3,262 | $232,128 | $79,341 | $152,787 |
| 2022 | $3,093 | $227,578 | $77,786 | $149,792 |
| 2021 | $3,015 | $223,116 | $76,261 | $146,855 |
| 2020 | $2,964 | $220,830 | $75,480 | $145,350 |
| 2019 | $2,996 | $216,500 | $74,000 | $142,500 |
| 2018 | $2,432 | $170,000 | $110,000 | $60,000 |
| 2017 | $2,198 | $157,940 | $54,755 | $103,185 |
| 2016 | $2,150 | $154,844 | $53,682 | $101,162 |
| 2015 | $2,155 | $152,521 | $52,877 | $99,644 |
| 2014 | $2,123 | $149,536 | $51,843 | $97,693 |
Seller's Agent in 2024
Susanna Stone
eXp Realty Of Southern California Inc
(760) 534-0041
1 in this area
20 Total Sales
Seller Co-Listing Agent in 2024
The Obsidian Group
eXp Realty Of Southern California Inc
(760) 702-4667
1 in this area
85 Total Sales
AR
Buyer's Agent in 2024
Ashley Robertson
eXp Realty Of Southern California Inc
(760) 600-1845
1 in this area
60 Total Sales
MA
Seller's Agent in 2018
Michael Alejo
Keller Williams Realty
Seller's Agent in 2018
Denise Francis
Coldwell Banker Realty
(760) 861-9347
3 in this area
125 Total Sales
JA
Seller Co-Listing Agent in 2018
Joey Arsanto
Keller Williams Realty
Source: California Desert Association of REALTORS®
MLS Number: 219117742
Disclaimer: Certain information contained herein is derived from information provided by parties other than Homes.com. All information provided is deemed reliable, but is not guaranteed to be accurate and should be independently verified.
IDX information is provided exclusively for personal, non-commercial use, and may not be used for any purpose other than to identify prospective properties consumers may be interested in purchasing. Information is deemed reliable but not guaranteed.
Ask me questions while you tour the home.