
Missy Conway
Conway Real Estate
(667) 213-6062
50 Total Sales
2 in Tuscany-Canterbury
$140K - $625K Price Range
Estimated Value: $353,000 - $419,420
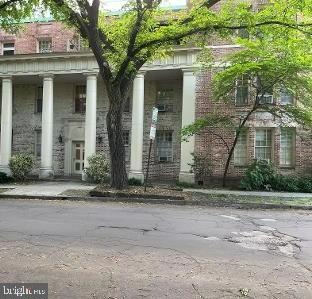
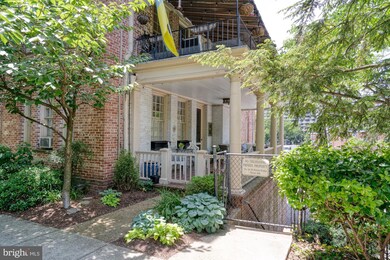
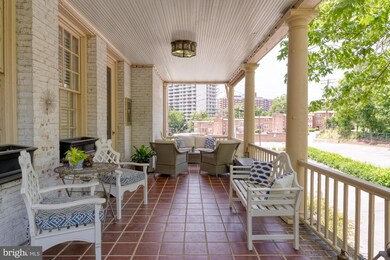
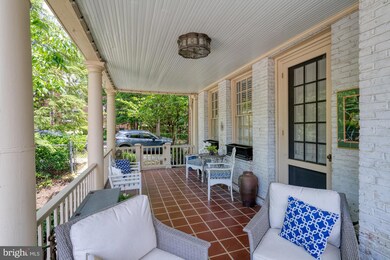
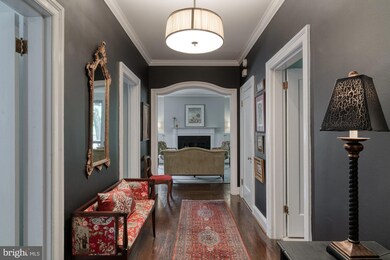
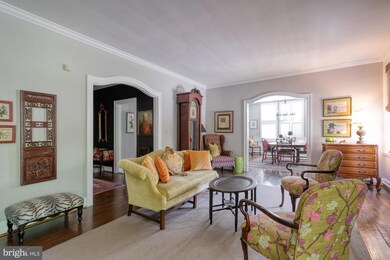
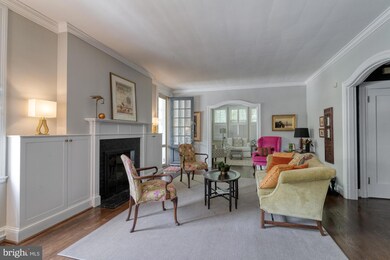
Timeless and Elegant. This Rarely Available Beaux Arts First Floor Condo has Tons of Charm and is Loaded With Everything You Can Imagine: Gorgeous, Original Hardwood Floors, Arched Doorways, Built in Bookcases, California Closets, a Large Covered Porch, Updated Kitchen and Bathrooms, Plantation Shutters and New Carpet in the Bedrooms. There is also a Large Storage Unit in the Basement and a Private Parking Lot. The Fireplace Was Recently Converted to Gas For Ease and Convenience. There is a Community Garden that is Adjacent to the Parking Lot. Take Walks through the Hopkins Campus, Sherwood Gardens and the Surrounding Neighborhood. Enjoy the Many Local Shops and Fabulous Restaurants. Decide Where You Want to Relax, Whether It's On the Fabulous Porch, in the Sitting Room or in the Living Room By the Fire. This Gorgeous Condo Truly Has it All!
Last Agent to Sell the Property
(410) 515-2000 christy.adkins@cbmove.com Coldwell Banker Realty License #630821 Listed on: 09/08/2023
We collect this data history from publicly available records. To have your information removed, we recommend requesting removal directly through your county’s website.
Missy Conway
Conway Real Estate
(667) 213-6062
50 Total Sales
2 in Tuscany-Canterbury
$140K - $625K Price Range
Cheryl Leahy
Compass
(240) 474-0941
173 Total Sales
1 in Tuscany-Canterbury
$360,000 Price
Carol Tinnin
RE/MAX Leading Edge
(667) 201-6958
182 Total Sales
1 in Tuscany-Canterbury
$340,000 Price
Richard Gans
Gans Realty
(667) 401-8701
92 Total Sales
1 in Tuscany-Canterbury
$275,000 Price
Crystal Iannuzzi
Cummings & Co. Realtors
(667) 206-6649
66 Total Sales
1 in Tuscany-Canterbury
$157,000 Price
Andrew Spangenberger
Cummings & Co. Realtors
(717) 912-9177
299 Total Sales
1 in Tuscany-Canterbury
$279,000 Price
We collect this data history from publicly available records. To have your information removed, we recommend requesting removal directly through your county’s website.
| Date | Buyer | Sale Price | Title Company |
|---|---|---|---|
| $405,000 | Express Title | ||
| Loker Mary G | $320,000 | Crown Title Corp | |
| Williams Heather M | $255,000 | -- | |
| Hecht Victoria L | $255,900 | -- | |
| Guseman Elizabeth M | $175,000 | -- | |
| Antonczak Michelle M | $141,000 | -- | |
| Ketcham Deborah A | $115,000 | -- |
We collect this data history from publicly available records. To have your information removed, we recommend requesting removal directly through your county’s website.
| Date | Event | Price | List to Sale | Price per Sq Ft | Prior Sale |
|---|---|---|---|---|---|
| 12/04/2023 12/04/23 | Sold | $405,000 | +2.5% | $250 / Sq Ft | |
| 09/15/2023 09/15/23 | Pending | -- | -- | -- | |
| 09/08/2023 09/08/23 | For Sale | $395,000 | +23.4% | $244 / Sq Ft | |
| 12/19/2018 12/19/18 | Sold | $320,000 | -2.7% | $197 / Sq Ft | View Prior Sale |
| 10/21/2018 10/21/18 | Pending | -- | -- | -- | |
| 09/05/2018 09/05/18 | For Sale | $329,000 | -- | $203 / Sq Ft |
We collect this data history from publicly available records. To have your information removed, we recommend requesting removal directly through your county’s website.
| Year | Tax Paid | Tax Assessment Tax Assessment Total Assessment is a certain percentage of the fair market value that is determined by local assessors to be the total taxable value of land and additions on the property. | Land | Improvement |
|---|---|---|---|---|
| 2025 | $6,028 | $256,633 | ||
| 2024 | $4,759 | $202,600 | $50,600 | $152,000 |
| 2023 | $4,353 | $202,600 | $50,600 | $152,000 |
| 2022 | $4,360 | $202,600 | $50,600 | $152,000 |
| 2021 | $5,164 | $218,800 | $54,700 | $164,100 |
| 2020 | $4,357 | $207,533 | $0 | $0 |
| 2019 | $4,146 | $196,267 | $0 | $0 |
| 2018 | $4,019 | $185,000 | $46,200 | $138,800 |
| 2017 | $4,063 | $185,000 | $0 | $0 |
| 2016 | $4,382 | $185,000 | $0 | $0 |
| 2015 | $4,382 | $185,000 | $0 | $0 |
| 2014 | $4,382 | $185,000 | $0 | $0 |
Seller's Agent in 2023
Ann Taylor
Coldwell Banker (NRT-Southeast-MidAtlantic)
(228) 218-1272
1 in this area
56 Total Sales
Buyer's Agent in 2023
Matt Rhine
Keller Williams Legacy
(410) 599-1660
6 in this area
492 Total Sales
Seller's Agent in 2018
Karin Batterton
Coldwell Banker (NRT-Southeast-MidAtlantic)
(410) 951-8504
8 in this area
36 Total Sales
Source: Bright MLS
MLS Number: MDBA2086448
APN: 3701F-012A
Disclaimer: Certain information contained herein is derived from information provided by parties other than Homes.com. All information provided is deemed reliable, but is not guaranteed to be accurate and should be independently verified.
The data relating to real estate for sale on this website appears in part through the BRIGHT Internet Data Exchange program, a voluntary cooperative exchange of property listing data between licensed real estate brokerage firms, and is provided by BRIGHT through a licensing agreement.
Listing information is from various brokers who participate in the Bright MLS IDX program and not all listings may be visible on the site.
The property information being provided on or through the website is for the personal, non-commercial use of consumers and such information may not be used for any purpose other than to identify prospective properties consumers may be interested in purchasing.
Some properties which appear for sale on the website may no longer be available because they are for instance, under contract, sold or are no longer being offered for sale.
Property information displayed is deemed reliable but is not guaranteed.
Copyright 2026 Bright MLS, Inc.
Ask me questions while you tour the home.