
Brooke Malloy
Washington First Properties
(360) 803-4773
140 Total Sales
1 in Harney Heights
$868,000 Price
Estimated Value: $414,423

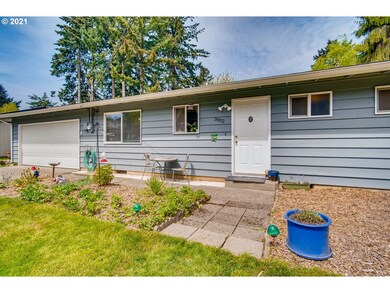
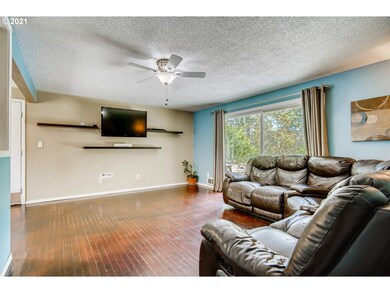
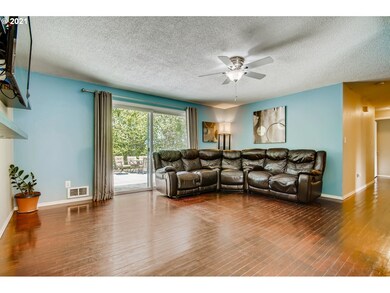
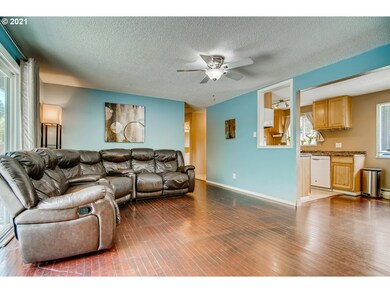
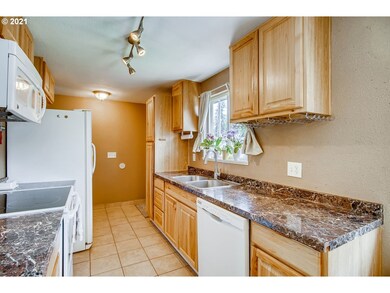
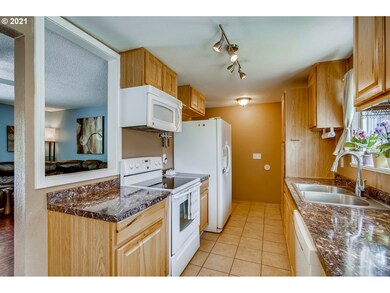
Open houses Saturday (5/1) and Sunday (5/2) from 11 a.m. to 3 p.m! Cute and updated '60s Ranch on 1/3 acre lot! Hardwood flooring throughout. Spacious living room with smurf tube and sliding door out to the giant backyard patio. Galley kitchen with all appliances included! Huge fenced yard with storage shed, greenhouse, fire pit, and room to garden! Newer roof and updated windows. Super quiet street and neighborhood. Call today for showings and more information!
Last Agent to Sell the Property
Keller Williams Realty License #89218 Listed on: 04/30/2021
We collect this data history from publicly available records. To have your information removed, we recommend requesting removal directly through your county’s website.
Brooke Malloy
Washington First Properties
(360) 803-4773
140 Total Sales
1 in Harney Heights
$868,000 Price
Brad Issler
Coldwell Banker Bain
(360) 803-3450
45 Total Sales
2 in Harney Heights
$510K - $515K Price Range
Lana Anderson
Weichert Realtors - Equity NW
(360) 803-1908
41 Total Sales
2 in Harney Heights
$384K - $418K Price Range
Alex Johnson
Keller Williams PDX Central
(503) 809-4824
34 Total Sales
1 in Harney Heights
$355,000 Price
DD
Dima Dmitriyev
Pellego Partners LLC
(360) 837-6856
5 Total Sales
1 in Harney Heights
$475,000 Price
Bil Willis
ERA Freeman & Associates
(971) 358-8467
27 Total Sales
1 in Harney Heights
$330,000 Price
We collect this data history from publicly available records. To have your information removed, we recommend requesting removal directly through your county’s website.
| Date | Buyer | Sale Price | Title Company |
|---|---|---|---|
| $358,500 | Wfg Natl Ttl Co Of Clark Cnt | ||
| $118,500 | Stewart Title | ||
| -- | Fidelity National Title | ||
| $130,000 | Fidelity National Title | ||
| -- | Clark County Title | ||
| $50,000 | Charter Title Corporation | ||
| -- | -- | ||
| $64,000 | Charter Title Corp |
We collect this data history from publicly available records. To have your information removed, we recommend requesting removal directly through your county’s website.
| Date | Status | Borrower | Loan Amount |
|---|---|---|---|
| Open | $14,080 | ||
| Open | $352,006 | ||
| Previous Owner | $116,924 | ||
| Previous Owner | $174,400 | ||
| Previous Owner | $127,991 |
We collect this data history from publicly available records. To have your information removed, we recommend requesting removal directly through your county’s website.
| Date | Event | Price | List to Sale | Price per Sq Ft |
|---|---|---|---|---|
| 06/02/2021 06/02/21 | Sold | $358,500 | +2.5% | $362 / Sq Ft |
| 05/01/2021 05/01/21 | Pending | -- | -- | -- |
| 04/30/2021 04/30/21 | For Sale | $349,900 | -- | $353 / Sq Ft |
We collect this data history from publicly available records. To have your information removed, we recommend requesting removal directly through your county’s website.
| Year | Tax Paid | Tax Assessment Tax Assessment Total Assessment is a certain percentage of the fair market value that is determined by local assessors to be the total taxable value of land and additions on the property. | Land | Improvement |
|---|---|---|---|---|
| 2026 | $3,601 | $398,425 | $230,566 | $167,859 |
| 2025 | $3,601 | $385,742 | $211,027 | $174,715 |
| 2024 | $3,500 | $368,559 | $211,027 | $157,532 |
| 2023 | $3,538 | $373,961 | $211,027 | $162,934 |
| 2022 | $3,536 | $379,484 | $211,027 | $168,457 |
| 2021 | $3,271 | $353,449 | $195,395 | $158,054 |
| 2020 | $2,897 | $308,215 | $159,822 | $148,393 |
| 2019 | $2,485 | $282,784 | $140,288 | $142,496 |
| 2018 | $2,464 | $251,284 | $0 | $0 |
| 2017 | $2,254 | $206,779 | $0 | $0 |
| 2016 | $2,130 | $197,441 | $0 | $0 |
| 2015 | $1,962 | $178,284 | $0 | $0 |
| 2014 | -- | $155,218 | $0 | $0 |
| 2013 | -- | $137,500 | $0 | $0 |
Seller's Agent in 2021
Byeloth Hermanson
Keller Williams Realty
(360) 521-7729
111 Total Sales
Buyer's Agent in 2021
Tracy Nagy
Imagine Homes Realty, LLC
(360) 910-8390
12 Total Sales
Source: Regional Multiple Listing Service (RMLS)
MLS Number: 21086607
APN: 029375-032
Disclaimer: Certain information contained herein is derived from information provided by parties other than Homes.com. All information provided is deemed reliable, but is not guaranteed to be accurate and should be independently verified.
The content relating to real estate for sale on this web site comes in part from the IDX program of the RMLS™ of Portland, Oregon. Real estate listings held by brokerage firms other than Ten-X are marked with the RMLS™ logo, and detailed information about these properties includes the names of the listing brokers. Listing content is copyright © 2026 RMLS™, Portland, Oregon. Some properties which appear for sale on this web site may subsequently have sold or may no longer be available. All information provided is deemed reliable but is not guaranteed and should be independently verified.
Ask me questions while you tour the home.