
Bill Franklin
Long & Foster Real Estate, Inc.
(240) 621-5818
332 Total Sales
2 in Brock Hall
$535K - $575K Price Range


Estimated Value: $549,468
*OFFER DEADLINE IS MONDAY, 05/23 @ 12:00 NOON. PLEASE SUBMIT OFFERS BY DEADLINE*
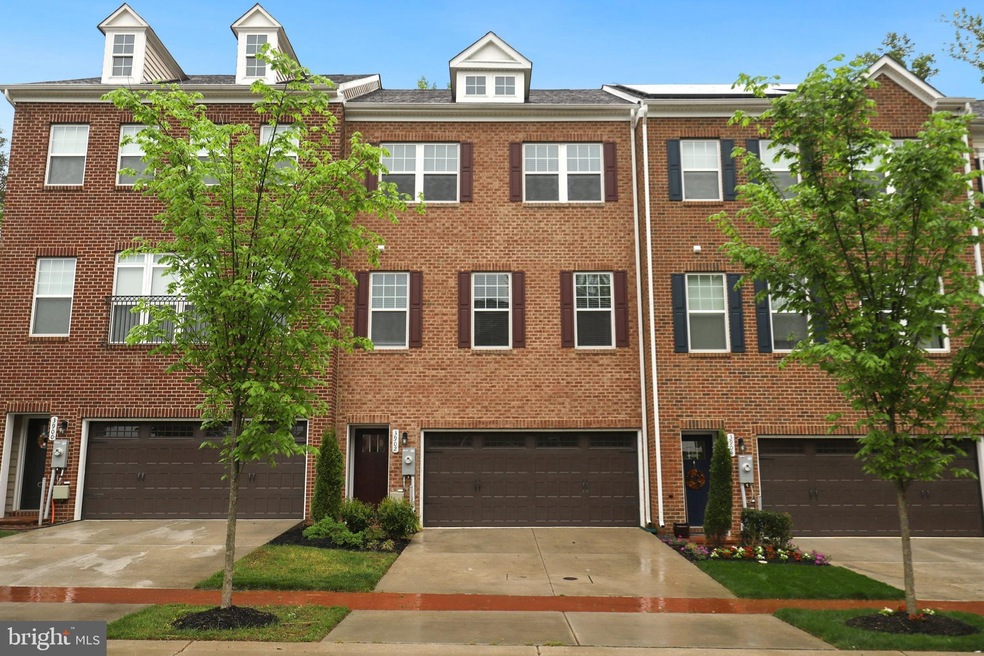
Welcome home to this gorgeous 3 bedroom, 2 and a half bath brick-front townhome with 2 car garage, built in 2018 that backs to the 13th hole of Lake Presidential Golf Course in Beechtree South Village! Enjoy the open concept, spacious interior, featuring powder room, beautiful espresso wood-look laminate floors and the gourmet kitchen with espresso crowned cabinets, subway tile backsplash, quartz counters/island and stainless appliances, which opens to a large private deck with spectacular views of trees and golf course. The upper level features the primary bedroom with walk-in closet and upgraded ensuite bath with double quartz vanity, separate bath and shower with separate shower heads, as well 2 additional bedrooms and full hall bath, while the walk-out lower level features a recreation room with new carpet, bathroom rough-in and garage access. Additional features include interior sprinkler system, ceiling fans, recessed lights and PVC fenced/gated yard. Many wonderful Beechtree amenities include clubhouse, fitness center, golf course, swimming pool, tennis courts and tot lots. Close to commuter routes, restaurants and shopping.
Last Agent to Sell the Property
Bryan Kerrigan
(301) 658-6186 bryan.kerrigan@redfin.com Redfin Corp License #644396 Listed on: 05/12/2022
We collect this data history from publicly available records. To have your information removed, we recommend requesting removal directly through your county’s website.
Bill Franklin
Long & Foster Real Estate, Inc.
(240) 621-5818
332 Total Sales
2 in Brock Hall
$535K - $575K Price Range
Vinny Steo
Your Home Sold Guaranteed Realty
(410) 267-4216
279 Total Sales
1 in Brock Hall
$599,000 Price
Mark McNeill
Long & Foster Real Estate, Inc.
(301) 701-3056
60 Total Sales
4 in Brock Hall
$455K - $560K Price Range
Jonathan Lahey
EXP Realty, LLC
(301) 778-2966
725 Total Sales
1 in Brock Hall
$460,000 Price
DANNY LEUNG
Century 21 Redwood Realty
(571) 701-1241
229 Total Sales
1 in Brock Hall
$685,000 Price
Yolanda Muckle
Long & Foster Real Estate, Inc.
(240) 363-1736
104 Total Sales
1 in Brock Hall
$100,000 Price
We collect this data history from publicly available records. To have your information removed, we recommend requesting removal directly through your county’s website.
| Date | Buyer | Sale Price | Title Company |
|---|---|---|---|
| $530,000 | Westcor Land Title | ||
| Jenkins Darren | $387,500 | Residential T&E Co | |
| D R Horton Inc | $293,671 | Residential Title & Escrow |
We collect this data history from publicly available records. To have your information removed, we recommend requesting removal directly through your county’s website.
| Date | Status | Borrower | Loan Amount |
|---|---|---|---|
| Open | $520,400 | ||
| Previous Owner | Jenkins Darren | $308,802 | |
| Previous Owner | Jenkins Darren | $308,465 | |
| Previous Owner | Jenkins Darren | $30,000 | |
| Previous Owner | Jenkins Darren | $305,321 |
We collect this data history from publicly available records. To have your information removed, we recommend requesting removal directly through your county’s website.
| Date | Event | Price | List to Sale | Price per Sq Ft | Prior Sale |
|---|---|---|---|---|---|
| 06/24/2022 06/24/22 | Sold | $530,000 | +2.9% | $214 / Sq Ft | |
| 05/23/2022 05/23/22 | Pending | -- | -- | -- | |
| 05/19/2022 05/19/22 | For Sale | $515,000 | 0.0% | $208 / Sq Ft | |
| 05/15/2022 05/15/22 | Pending | -- | -- | -- | |
| 05/12/2022 05/12/22 | For Sale | $515,000 | +32.9% | $208 / Sq Ft | |
| 08/02/2019 08/02/19 | Sold | $387,500 | -3.1% | $157 / Sq Ft | View Prior Sale |
| 06/16/2019 06/16/19 | Pending | -- | -- | -- | |
| 06/16/2019 06/16/19 | For Sale | $399,990 | -- | $162 / Sq Ft |
We collect this data history from publicly available records. To have your information removed, we recommend requesting removal directly through your county’s website.
| Year | Tax Paid | Tax Assessment Tax Assessment Total Assessment is a certain percentage of the fair market value that is determined by local assessors to be the total taxable value of land and additions on the property. | Land | Improvement |
|---|---|---|---|---|
| 2025 | $6,950 | $490,400 | $150,000 | $340,400 |
| 2024 | $6,950 | $455,100 | ||
| 2023 | $6,439 | $419,800 | $0 | $0 |
| 2022 | $5,929 | $384,500 | $100,000 | $284,500 |
| 2021 | $5,494 | $379,067 | $0 | $0 |
| 2020 | $5,416 | $373,633 | $0 | $0 |
| 2019 | $5,273 | $368,200 | $100,000 | $268,200 |
| 2018 | $142 | $11,200 | $11,200 | $0 |
BK
Seller's Agent in 2022
Bryan Kerrigan
Redfin Corp
CR
Buyer's Agent in 2022
Carlos Robinson
Samson Properties
(301) 802-0753
46 Total Sales
Seller's Agent in 2019
Bob Lucido
Keller Williams Lucido Agency
(410) 403-0933
2,550 Total Sales
MP
Buyer's Agent in 2019
Mary Prysmont
Homeowner Consultants, LLC.
(443) 864-9398
32 Total Sales
Source: Bright MLS
MLS Number: MDPG2041814
APN: 03-5603565
Disclaimer: Certain information contained herein is derived from information provided by parties other than Homes.com. All information provided is deemed reliable, but is not guaranteed to be accurate and should be independently verified.
The data relating to real estate for sale on this website appears in part through the BRIGHT Internet Data Exchange program, a voluntary cooperative exchange of property listing data between licensed real estate brokerage firms, and is provided by BRIGHT through a licensing agreement.
Listing information is from various brokers who participate in the Bright MLS IDX program and not all listings may be visible on the site.
The property information being provided on or through the website is for the personal, non-commercial use of consumers and such information may not be used for any purpose other than to identify prospective properties consumers may be interested in purchasing.
Some properties which appear for sale on the website may no longer be available because they are for instance, under contract, sold or are no longer being offered for sale.
Property information displayed is deemed reliable but is not guaranteed.
Copyright 2026 Bright MLS, Inc.
Ask me questions while you tour the home.