
Anne Thomas
Responds Quickly
Samson Properties
(202) 902-7110
44 Total Sales
1 in Annandale
$620,000 Price


Estimated Value: $815,258 - $874,000
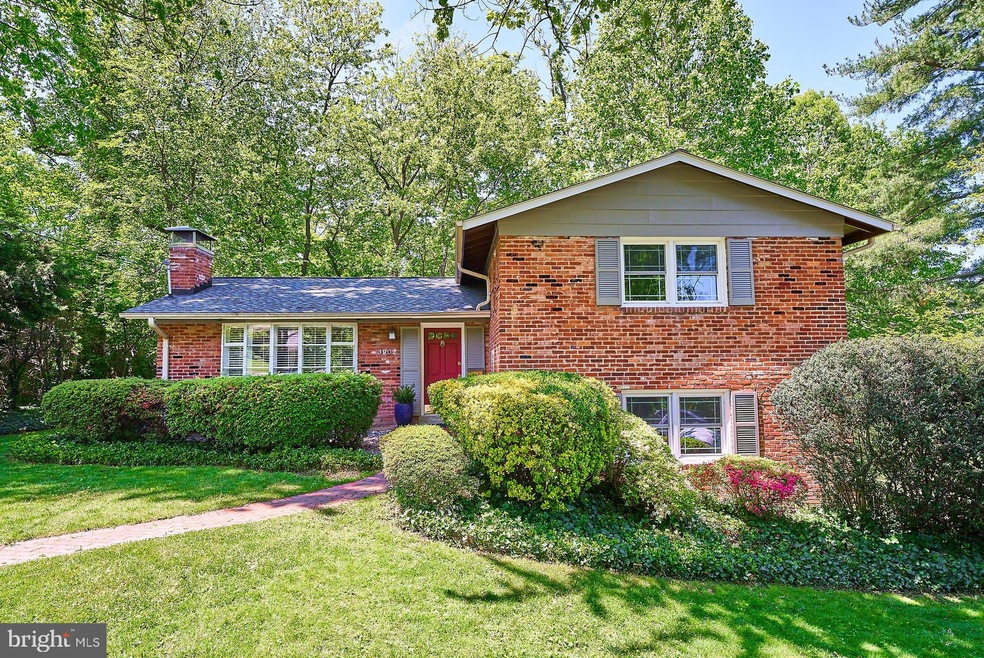
BEAUTIFULLY UPDATED HOME IN SERENE SLEEPY HOLLOW WOODS. Welcome to this renovated move-in-ready 4 Bedroom, 2.5 Bathroom split-level home featuring 2,140 finished sq. ft. on a landscaped 12,075 sq. ft lot. There is much to love about this home starting with the updated kitchen with its stainless steel appliances (6-burner gas range and brand new French door refrigerator), large bay window, beverage refrigerator, and loads of cabinets. The complementary bay window in the living room brings abundant natural light throughout the main level. Stepping through the front door, you’ll immediately notice the expanse of the beautifully refinished hardwood floors that carry throughout the spacious living room and dining room. When the weather is nice, enjoy your morning coffee or favorite evening libation on the large back deck overlooking the private backyard. When the weather is cooler, cuddle up by the wood-burning fireplace in the living room. Start and end your day in the primary bedroom with its brand new full en-suite bathroom featuring a heavy-glass shower and custom vanity with apron sink and marble vanity top. Two well-sized secondary bedrooms share another brand new hall bath featuring a heavy-glass shower and custom vanity with porcelain vessel sink. The beautiful refinished hardwood floors carry throughout the upper level as well. Enjoy movie night in the spacious lower level rec room with its wall of built-ins large enough to hold your home library and gallery of photos and momentos. Another brand new half-bath and a large bedroom complete the lower level. The 600 sq.ft. unfinished basement provides tons of storage and plenty of space for a workshop. Numerous updates inside out including a new bathrooms, new roof & sheathing, new chimney and cap, new exterior paint, refinished floors, and more! Conveniently located just off Columbia Pike with easy access to I-495 and I-395 . Just minutes to the many multi-cultural restaurants, shops, and entertainment of Annandale, Bailey’s Crossroads, and the Mosaic District.
OFFER DEADLINE: May 16 @ 5pm
Last Agent to Sell the Property
(703) 636-7300 chris@francisreg.com Keller Williams Realty License #SP40003321 Listed on: 05/12/2022
We collect this data history from publicly available records. To have your information removed, we recommend requesting removal directly through your county’s website.
Anne Thomas
Samson Properties
(202) 902-7110
44 Total Sales
1 in Annandale
$620,000 Price
Ann Wilson
KW United
(301) 965-1823
101 Total Sales
3 in Annandale
$625K - $685K Price Range
Michelle Gordon
Compass
(240) 414-4562
64 Total Sales
1 in Annandale
$365,000 Price
Sharon Mastrianna
Pearson Smith Realty, LLC
(202) 919-8782
10 Total Sales
1 in Annandale
$170,000 Price
Eric Hernandez
Compass
(844) 875-1746
120 Total Sales
2 in Annandale
$250K - $620K Price Range
Kelvin Nguyen
EXP Realty, LLC
(540) 501-7551
37 Total Sales
4 in Annandale
$423K - $1.8M Price Range
We collect this data history from publicly available records. To have your information removed, we recommend requesting removal directly through your county’s website.
| Date | Buyer | Sale Price | Title Company |
|---|---|---|---|
| -- | First American Title | ||
| Barua Kalyan | $730,000 | First American Title | |
| Zwerneman John | $570,000 | Double Eagle Title |
We collect this data history from publicly available records. To have your information removed, we recommend requesting removal directly through your county’s website.
| Date | Status | Borrower | Loan Amount |
|---|---|---|---|
| Open | $711,983 | ||
| Closed | Barua Kalyan | $709,333 | |
| Previous Owner | Barua Kalyan | $693,500 | |
| Previous Owner | Zwerneman John | $453,743 | |
| Previous Owner | Zwerneman John | $456,000 | |
| Previous Owner | Tate Andrew J R | $364,000 |
We collect this data history from publicly available records. To have your information removed, we recommend requesting removal directly through your county’s website.
| Date | Event | Price | List to Sale | Price per Sq Ft | Prior Sale |
|---|---|---|---|---|---|
| 06/24/2022 06/24/22 | Sold | $730,000 | +0.7% | $341 / Sq Ft | |
| 05/17/2022 05/17/22 | Pending | -- | -- | -- | |
| 05/12/2022 05/12/22 | For Sale | $725,000 | +27.2% | $339 / Sq Ft | |
| 07/15/2019 07/15/19 | Sold | $570,000 | -0.9% | $266 / Sq Ft | View Prior Sale |
| 06/19/2019 06/19/19 | Pending | -- | -- | -- | |
| 06/13/2019 06/13/19 | For Sale | $574,900 | 0.0% | $269 / Sq Ft | |
| 06/02/2019 06/02/19 | Pending | -- | -- | -- | |
| 05/31/2019 05/31/19 | For Sale | $574,900 | 0.0% | $269 / Sq Ft | |
| 11/21/2014 11/21/14 | Rented | $2,700 | 0.0% | -- | |
| 11/21/2014 11/21/14 | Under Contract | -- | -- | -- | |
| 11/05/2014 11/05/14 | For Rent | $2,700 | -- | -- |
We collect this data history from publicly available records. To have your information removed, we recommend requesting removal directly through your county’s website.
| Year | Tax Paid | Tax Assessment Tax Assessment Total Assessment is a certain percentage of the fair market value that is determined by local assessors to be the total taxable value of land and additions on the property. | Land | Improvement |
|---|---|---|---|---|
| 2025 | $8,947 | $770,100 | $306,000 | $464,100 |
| 2024 | $8,947 | $712,670 | $281,000 | $431,670 |
| 2023 | $8,150 | $671,620 | $276,000 | $395,620 |
| 2022 | $8,120 | $661,620 | $266,000 | $395,620 |
| 2021 | $7,318 | $583,510 | $236,000 | $347,510 |
| 2020 | $7,051 | $558,840 | $231,000 | $327,840 |
| 2019 | $6,870 | $542,410 | $221,000 | $321,410 |
| 2018 | $6,238 | $542,410 | $221,000 | $321,410 |
| 2017 | $6,404 | $516,100 | $210,000 | $306,100 |
| 2016 | $6,151 | $494,770 | $206,000 | $288,770 |
| 2015 | $6,360 | $531,790 | $206,000 | $325,790 |
| 2014 | $6,092 | $509,260 | $196,000 | $313,260 |
Seller's Agent in 2022
Christopher Audino
Keller Williams Realty
(703) 343-3705
61 Total Sales
Buyer's Agent in 2022
Mohammed Bhuiyan
Smart Realty, LLC
(571) 340-8237
56 Total Sales
Seller's Agent in 2019
John Evans
Paul Wesley Real Estate
(703) 855-8707
66 Total Sales
JL
Seller's Agent in 2014
John Logtens
Property Specialists II, Inc.
Source: Bright MLS
MLS Number: VAFX2064136
APN: 0604-16L-0012
Disclaimer: Certain information contained herein is derived from information provided by parties other than Homes.com. All information provided is deemed reliable, but is not guaranteed to be accurate and should be independently verified.
The data relating to real estate for sale on this website appears in part through the BRIGHT Internet Data Exchange program, a voluntary cooperative exchange of property listing data between licensed real estate brokerage firms, and is provided by BRIGHT through a licensing agreement.
Listing information is from various brokers who participate in the Bright MLS IDX program and not all listings may be visible on the site.
The property information being provided on or through the website is for the personal, non-commercial use of consumers and such information may not be used for any purpose other than to identify prospective properties consumers may be interested in purchasing.
Some properties which appear for sale on the website may no longer be available because they are for instance, under contract, sold or are no longer being offered for sale.
Property information displayed is deemed reliable but is not guaranteed.
Copyright 2026 Bright MLS, Inc.
Ask me questions while you tour the home.