NOT LISTED FOR SALE

3902 View Pointe Dr Park City, UT 84098

Summit Park Area

Estimated Value: $1,116,000 - $1,193,814

4 Beds
2.5 Baths
2,094 Sq Ft
$555/Sq Ft Est. Value

Sale Details

Date Sold: June 24, 2024

Current estimated payment $7,140 / mo

231 Days on Market

Highlights

  • Views of Ski Resort
  • Open Floorplan
  • Wood Flooring
  • Jeremy Ranch Elementary School Rated A
  • Deck
  • Mountain Contemporary Architecture

About This Home

As of June 2024

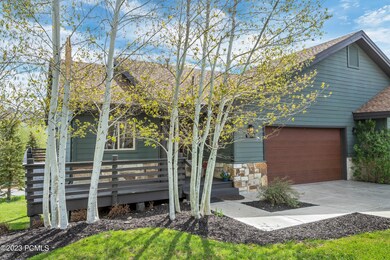

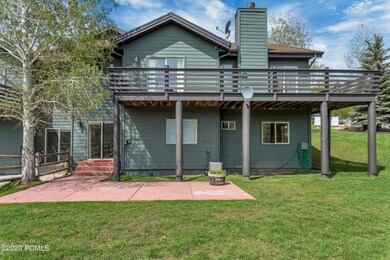

Are you looking for carefree living in Park City with mountain views and a short 25-minute drive to the airport? This charming end unit in the View Pointe Subdivision in Jeremy will be a perfect fit. The flat driveway and covered front porch and deck make access easy to this property. Once inside you will find a powder room for guests and an open layout. Recent upgrades include thick slab granite, newer kitchen appliances, bathroom fixtures and countertops. HOA replaced roof in 2023 as well as installing heat tape. This layout is perfect for single-level living with a spacious main-level master and bath, along with the laundry, an open kitchen, and a family room adorned by a beautiful stone fireplace. Walk out to the deck to enjoy a drink or a meal with the amazing mountain views.


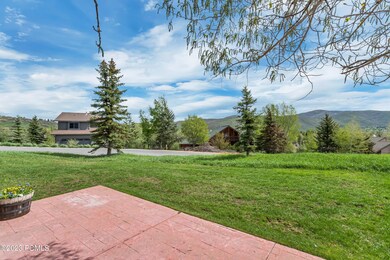
The main level primary suite has a large walk-in closet and ensuite bathroom. You can enjoy every season and mountain views from the wrap-around deck. The two-car garage has wall-to-wall built-in storage to maximize the entire area for all your things. On the lower level, you will find an additional family room, three bedrooms, and an additional bathroom. Mature backyard landscaping makes for a lovely walk out to the paver's patio area perfect for a hot tub, or cozy outdoor umbrella and furniture set. Perfect size yard to play with kids or pets and relax together. Hiking/Biking Trails, Golf Club, and course are just minutes away in the community and provide outdoor activities to your heart's content.

Last Agent to Sell the Property

Wendy Barbosa

Equity RE (Luxury Group) License #6171443-SA00 Listed on: 09/08/2023

Last Buyer's Agent

Mitchell Walski

Summit Sotheby's International Realty License #11660919-SA00

Summit Sotheby's International Realty
Create a Home Valuation Report for This Property
The Home Valuation Report is an in-depth analysis detailing your home's value as well as a comparison with similar homes in the area

Townhouse Details

Home Type

  • Townhome

Est. Annual Taxes

  • $3,343

Year Built

  • Built in 1997

Lot Details

  • 4,356 Sq Ft Lot
  • Landscaped
  • Sloped Lot
  • Sprinklers on Timer
  • Many Trees

HOA Fees

  • $475 Monthly HOA Fees

Parking

  • 2 Car Attached Garage
  • Garage Door Opener
  • Off-Street Parking
  • Assigned Parking

Property Views

  • Ski Resort
  • Woods
  • Trees
  • Mountain
  • Valley

Home Design

  • Mountain Contemporary Architecture
  • Slab Foundation
  • Wood Frame Construction
  • Shingle Roof
  • Asphalt Roof
  • Stone Siding
  • Stone

Interior Spaces

  • 2,094 Sq Ft Home
  • Open Floorplan
  • Ceiling Fan
  • Wood Burning Fireplace
  • Great Room
  • Family Room
  • Dining Room
  • Home Office
  • Storage

Kitchen

  • Breakfast Bar
  • Gas Range
  • Microwave
  • Kitchen Island
  • Granite Countertops
  • Disposal

Flooring

  • Wood
  • Carpet
  • Tile

Bedrooms and Bathrooms

  • 4 Bedrooms
  • Primary Bedroom on Main
  • Walk-In Closet

Laundry

  • Laundry Room
  • Washer and Gas Dryer Hookup

Home Security

Outdoor Features

  • Deck
  • Patio
  • Outdoor Storage
  • Porch

Utilities

  • Forced Air Heating and Cooling System
  • Programmable Thermostat
  • Natural Gas Connected
  • Gas Water Heater
  • Water Softener is Owned
  • High Speed Internet
  • Phone Available
  • Cable TV Available

Listing and Financial Details

  • Assessor Parcel Number Vpjr-3

Community Details

Overview

  • Association fees include com area taxes, maintenance exterior, management fees, reserve/contingency fund, snow removal
  • Association Phone (703) 994-8656
  • Jeremy Point Viewpoint Subdivision

Recreation

  • Trails

Pet Policy

  • Pets Allowed

Security

  • Fire and Smoke Detector

Townhouse Details

Home Type

Townhome

Est. Annual Taxes

$3,343

Year Built

Built in 1997

Lot Details

4,356 Sq Ft Lot

HOA Fees

$475 per month

Parking

2

Listing Details

  • MainLevelTotalsDiningRoom: 1
  • MainLevelTotalsFamilyRoom: 1
  • MainLevelTotalsFullBaths: 1
  • MainLevelTotalsHalfBaths: 1
  • Prop. Type: Residential
  • Road Frontage Type: Public
  • Road Surface Type: Paved
  • Study/Office/Den: 1
  • Property Sub Type: Townhouse
  • Lot Size Acres: 0.1
  • Subdivision Name: Jeremy Point - Viewpoint
  • Architectural Style: Mountain Contemporary
  • New Construction: No
  • Year Built: 1997
  • ResoBuildingAreaSource: PublicRecords
  • Contract Info:Short Sale: No
  • Contract Info:BankLender Owned: No
  • Property Info:Tax ID: Vpjr-3
  • Property Info:Apx Taxes: 3343.0
  • Property Info:Tax Year2: 2022
  • Property Info:Access: Year Round
  • Property Description:Gradual Slope: Yes
  • Views:Mountain(s): Yes
  • Utilities:Cable Available: Yes
  • Utilities:High Speed Internet Available: Yes
  • Utilities:Phone Available: Yes
  • Sewage:Public Sewer: Yes
  • Views:Ski Area: Yes
  • Views:Valley: Yes
  • Water:Public2: Yes
  • Recreation Access:HikeBike Trail - Adjoining Project: Yes
  • Utilities:Electricity Connected: Yes
  • Utilities:Natural Gas Connected: Yes
  • Property Info:Construction New: No
  • Property Info:Construction Status: Complete
  • Property Info:Total Fireplaces: 1
  • Property Info:Accessory Dwelling Unit YN: No
  • Size of HouseLot:Apx SqFt Finished: 2094.0
  • Size of HouseLot:Apx Acres2: 0.1
  • Views:TreesWoods: Yes
  • Style:Mountain Contemporary: Yes
  • Exterior:Stone: Yes
  • Roof:Asphalt: Yes
  • Roof:Shingle: Yes
  • Cooling:Central Air: Yes
  • Equipment:Smoke Alarm: Yes
  • Equipment:Thermostat - Programmable: Yes
  • Equipment:Water Heater - Gas: Yes
  • Equipment:Water Softener - Owned: Yes
  • Appliances Microwave: Yes
  • Appliances Refrigerators: Yes
  • Flooring:Carpet: Yes
  • Flooring:Tile: Yes
  • Flooring:Wood2: Yes
  • Garage Type Attached: Yes
  • Room Totals:Family Room7: 2
  • Room Totals:Fireplace8: 1
  • Main Level Totals:Fireplace2: 1
  • Lower Level Totals:Family Room3: 1
  • Dining Area:Breakfast Bar: Yes
  • Room Totals:Dining Room7: 1
  • Room Totals:Great Room7: 1
  • Property Info:Mother-in-Law Apartment: No
  • Dining Area:Informal Dining: Yes
  • Other Park Type:Off Street - Assigned: Yes
  • Other Park Type:Assigned: Yes
  • Property Description:Corner Lot: Yes
  • Foundation:Slab: Yes
  • Main Level Totals:Laundry2: 1
  • Room Totals:Laundry8: 1
  • Property Description:Many Trees: Yes
  • Appliances Dryer: Yes
  • Special Features: VirtualTour

Interior Features

  • Appliances: Disposal, Gas Range, Microwave, Refrigerator
  • Flooring: Carpet, Tile, Wood
  • Interior Amenities: Gas Dryer Hookup, Storage, Ceiling Fan(s), Electric Dryer Hookup, Granite Counters, Kitchen Island, Lower Level Walkout, Main Level Master Bedroom, Open Floorplan, Walk-In Closet(s), Washer Hookup, Breakfast Bar
  • Other Equipment: Garage Door Opener, Smoke Alarm, Thermostat - Programmable, Water Heater - Gas, Water Softener - Owned
  • Full Bathrooms: 2
  • Half Bathrooms: 1
  • Total Bedrooms: 4
  • Fireplace Features: Wood Burning
  • Fireplaces: 1
  • Fireplace: Yes
  • Appliances:Gas Range: Yes
  • Interior Features:Lower Level Walkout: Yes
  • Interior Features:Main Level Master Bedroom: Yes
  • Interior Features:Walk-In Closet(s): Yes
  • Interior Features:Washer Hookup: Yes
  • Interior Features:Ceiling Fan(s): Yes
  • Number of Fireplaces Woodburning: Yes
  • Interior Features:Electric Dryer Hookup: Yes
  • Interior Features:Kitchen Island: Yes
  • Interior Features:Open Floorplan: Yes
  • Interior Features:Granite Counters: Yes
  • Interior Features:Storage2: Yes
  • Interior Features:Gas Dryer Hookup2: Yes

Exterior Features

  • Exterior Features: Storage, Deck(s), Landscaped - Fully, Lawn Sprinkler - Full, Lawn Sprinkler - Timer, Patio(s), Porch
  • Roof: Asphalt, Shingle
  • Lot Features: Many Trees, Corner Lot, Gradual Slope
  • View: Mountain(s), Ski Area, Trees/Woods, Valley
  • Construction Type: Stone, Other
  • Foundation Details: Slab
  • Exterior Features:Deck(s): Yes
  • Exterior Features:Landscaped - Fully: Yes
  • Exterior Features:Lawn Sprinkler - Full: Yes
  • Exterior Features:Lawn Sprinkler - Timer: Yes
  • Exterior Features:Patio(s): Yes
  • Exterior Features:Porch: Yes
  • Construction:Frame - Wood: Yes
  • Exterior Features:Storage: Yes

Garage/Parking

  • OtherParkTypeParkingSpaces: 2
  • Attached Garage: No
  • Covered Parking Spaces: 2.0
  • Garage Spaces: 2.0
  • Parking Features: Assigned
  • Property Info:Parking Spaces Covered: 2
  • Equipment:Garage Door Opener: Yes
  • Size of HouseLot:Source of Garage Measurements: Public Records

Utilities

  • Cooling: Air Conditioning, Central Air
  • Heating: Fireplace(s), Forced Air
  • Utilities: Cable Available, Electricity Connected, High Speed Internet Available, Natural Gas Connected, Phone Available
  • Cooling Y N: Yes
  • Heating Yn: Yes
  • Sewer: Public Sewer
  • Water Source: Public
  • Heating:Forced Air: Yes
  • Air Conditioner: Yes
  • Heating:Fireplace(s): Yes

Association/Amenities

  • MembershipAmenitiesMembershipAvailable: No
  • AssociationOccupant:HOA Dues: Yes
  • AssociationOccupant:HOA Dues2: 475.0
  • AssociationOccupant:HOA Dues Frequency: Monthly
  • AssociationOccupant:HOA Contact: Frank Lynch
  • AssociationOccupant:HOA Contact Phone: 7039948656
  • AssociationOccupant:Currently Occupied: Vacant
  • Common Area Amenities:Pets Allowed: Yes
  • Association Fees Included:Com Area Taxes: Yes
  • Association Fees Included:Management Fees: Yes
  • Association Fees Included:ReserveContingency Fund: Yes
  • Association Fees Included:Snow Removal: Yes
  • Association Fees Included:Maintenance Exterior: Yes
  • AssociationOccupant:Mgmt Rental Co: No
  • Membership Amenities:Ski Club Membership: Not Available
  • Common Area Amenities:Management: Yes

Condo/Co-op/Association

  • Amenities: Pets Allowed
  • Association Fee: 475.0
  • Association Fee Frequency: Monthly
  • Phone: 703-994-8656
  • Association: Yes

Fee Information

  • Association Fee Includes: Com Area Taxes, Maintenance Exterior, Management Fees, Reserve/Contingency Fund, Snow Removal

Lot Info

  • Development Status: Construction Status
  • Lot Size Sq Ft: 4356.0
  • Parcel #: Vpjr-3
  • ResoLotSizeUnits: Acres

Tax Info

  • Tax Year: 2022
  • Tax Annual Amount: 3343.0

Ownership History

We collect this data history from publicly available records. To have your information removed, we recommend requesting removal directly through your county’s website.

Date Name Owned For Owner Type

Purchase Details

Listed on
Sep 8, 2023
Closed on
Jun 24, 2024
Sold by
Bought by
Seller's Agent
Wendy Barbosa
Equity RE (Luxury Group)
Buyer's Agent
Mitchell Walski
Summit Sotheby's International Realty
List Price
$1,189,600
Views
127
Current Estimated Value
$1,161,954

Home Financials for this Owner

Home Financials are based on the most recent Mortgage that was taken out on this home.
Avg. Annual Appreciation
1.49%

Purchase Details

Closed on
Jul 6, 2017
Sold by
Bought by

Purchase Details

Closed on
Nov 14, 2012
Sold by
Bought by

Home Financials for this Owner

Home Financials are based on the most recent Mortgage that was taken out on this home.
Original Mortgage
$285,200
Interest Rate
3.34%
Mortgage Type
New Conventional
Source: Public Records

Home Values in the Area

Source: Public Records

Average Home Value in this Area


Source: Public Records

Agents Specializing in Park City, UT

See All Agents

Purchase History

We collect this data history from publicly available records. To have your information removed, we recommend requesting removal directly through your county’s website.

Date Buyer Sale Price Title Company
-- Novation Title Insurance Agenc
-- None Available
-- First American Title Co Llc
Source: Public Records

Mortgage History

We collect this data history from publicly available records. To have your information removed, we recommend requesting removal directly through your county’s website.

Date Status Borrower Loan Amount
Previous Owner $285,200
Previous Owner --
Previous Owner $60,000
Previous Owner $225,000
Source: Public Records

Property History

We collect this data history from publicly available records. To have your information removed, we recommend requesting removal directly through your county’s website.

Date Event Price List to Sale Price per Sq Ft
06/24/2024 06/24/24 Sold -- -- --
02/23/2024 02/23/24 Price Changed $1,175,000 -1.2% $561 / Sq Ft
09/08/2023 09/08/23 For Sale $1,189,600 -- $568 / Sq Ft
Source: Park City Board of REALTORS®

Tax History

We collect this data history from publicly available records. To have your information removed, we recommend requesting removal directly through your county’s website.

Year Tax Paid Tax Assessment Tax Assessment Total Assessment is a certain percentage of the fair market value that is determined by local assessors to be the total taxable value of land and additions on the property. Land Improvement
2025 $3,491 $622,050 $187,550 $434,500
2024 $3,343 $605,000 $170,500 $434,500
2023 $3,343 $605,000 $170,500 $434,500
2022 $3,211 $514,250 $170,500 $343,750
2021 $2,451 $343,750 $170,500 $173,250
2020 $2,587 $343,750 $170,500 $173,250
2019 $2,585 $330,000 $170,500 $159,500
2018 $2,585 $330,000 $170,500 $159,500
2017 $1,553 $214,500 $55,000 $159,500
2016 $1,670 $214,500 $55,000 $159,500
2015 $1,077 $130,900 $0 $0
2013 $1,136 $130,900 $0 $0
Source: Public Records

Agents Affiliated with this Home

  • Section Image
  • Section Image
  • Section Image
See All Agents

Map

Source: Park City Board of REALTORS®

MLS Number: 12303309

Park City Board of REALTORS®

APN: VPJR-3

Your Personal Tour Guide

Ask me questions while you tour the home.