
Wendy Kaprelian
Responds Quickly
Shorewest Realtors, Inc.
(414) 867-7744
166 Total Sales
12 in Franklin
$289K - $1.4M Price Range
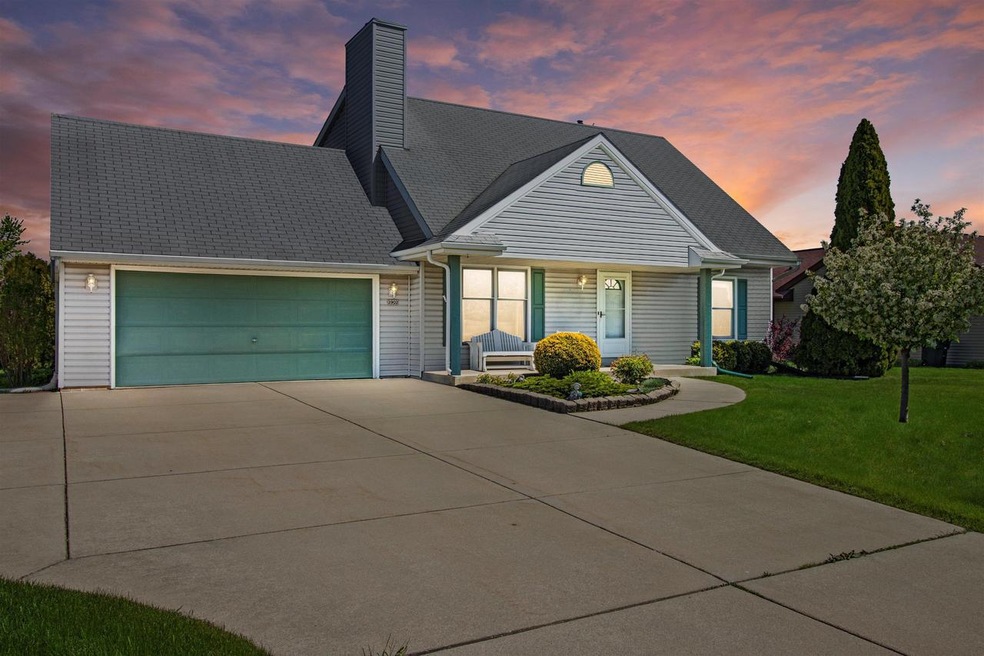
Estimated Value: $468,992
Open Concept 3 Bedroom 2 Full bath Home. Natural fireplace with stone surround and vaulted ceilings. Spacious kitchen with plenty of cabinet space, breakfast bar and sliding door to deck and backyard. Two bedrooms and full bathroom on the main level. Master suite and loft area upstairs. Furnace and A/C 2015 Large unfinished basement great for the next owner to finish off. Glen Meadows Park is right down the road. Close to local area amenities.
Last Agent to Sell the Property
Keller Williams Realty-Milwaukee Southwest License #76023-94 Listed on: 05/14/2021
We collect this data history from publicly available records. To have your information removed, we recommend requesting removal directly through your county’s website.
Wendy Kaprelian
Shorewest Realtors, Inc.
(414) 867-7744
166 Total Sales
12 in Franklin
$289K - $1.4M Price Range
Patricia Quesnell
Shorewest Realtors - South Metro
(262) 592-8966
82 Total Sales
4 in Franklin
$290K - $395K Price Range
Julie Bushman
List2Sell, LLC
(262) 333-6335
113 Total Sales
1 in Franklin
$249,000 Price
Mary Rastas
Shorewest Realtors, Inc.
(414) 310-6826
103 Total Sales
6 in Franklin
$280K - $850K Price Range
Delisa Yaeger
Keller Williams Thrive-Twin Lakes
(262) 500-4788
39 Total Sales
2 in Franklin
$241K - $460K Price Range
Annie Jurczyk
Keller Williams Milwaukee North Shore
(414) 509-0589
93 Total Sales
3 in Franklin
$160K - $245K Price Range
We collect this data history from publicly available records. To have your information removed, we recommend requesting removal directly through your county’s website.
| Date | Buyer | Sale Price | Title Company |
|---|---|---|---|
| -- | None Listed On Document | ||
| $342,000 | None Available | ||
| -- | -- |
We collect this data history from publicly available records. To have your information removed, we recommend requesting removal directly through your county’s website.
| Date | Status | Borrower | Loan Amount |
|---|---|---|---|
| Previous Owner | $63,000 |
We collect this data history from publicly available records. To have your information removed, we recommend requesting removal directly through your county’s website.
| Date | Event | Price | List to Sale | Price per Sq Ft |
|---|---|---|---|---|
| 06/03/2021 06/03/21 | Sold | $342,000 | 0.0% | $207 / Sq Ft |
| 05/19/2021 05/19/21 | Pending | -- | -- | -- |
| 05/14/2021 05/14/21 | For Sale | $342,000 | -- | $207 / Sq Ft |
We collect this data history from publicly available records. To have your information removed, we recommend requesting removal directly through your county’s website.
| Year | Tax Paid | Tax Assessment Tax Assessment Total Assessment is a certain percentage of the fair market value that is determined by local assessors to be the total taxable value of land and additions on the property. | Land | Improvement |
|---|---|---|---|---|
| 2025 | $2,784 | -- | ||
| 2024 | $2,681 | -- | ||
| 2023 | $6,084 | $387,100 | $61,200 | $325,900 |
| 2022 | $5,856 | $319,600 | $61,200 | $258,400 |
| 2021 | $5,968 | $264,800 | $56,900 | $207,900 |
| 2020 | $5,446 | $0 | $0 | $0 |
| 2019 | $6,409 | $266,000 | $56,900 | $209,100 |
| 2018 | $5,527 | $0 | $0 | $0 |
| 2017 | $6,515 | $256,900 | $56,900 | $200,000 |
| 2015 | -- | $217,600 | $52,600 | $165,000 |
| 2013 | -- | $217,600 | $52,600 | $165,000 |
Seller's Agent in 2021
Joseph Singsheim
Keller Williams Realty-Milwaukee Southwest
(414) 659-6965
210 Total Sales
J
Buyer's Agent in 2021
Jennifer Muller
First Weber Inc - Brookfield
(414) 731-0594
75 Total Sales
Source: Metro MLS
MLS Number: 1740536
APN: 760-0361-000
Disclaimer: Certain information contained herein is derived from information provided by parties other than Homes.com. All information provided is deemed reliable, but is not guaranteed to be accurate and should be independently verified.
IDX information is provided exclusively for personal, non-commercial use, and may not be used for any purpose other than to identify prospective properties consumers may be interested in purchasing.
IDX listing data provided by Multiple Listing Service, Inc. Information is supplied by seller and other third parties and has not been verified.
Copyright 2026 – Multiple Listing Service, Inc. – All Rights Reserved.
Ask me questions while you tour the home.