C
Seller's Agent in 2025
Charles Burrell
ReeceNichols-KCN
(660) 334-0535
1 in this area
4 Total Sales
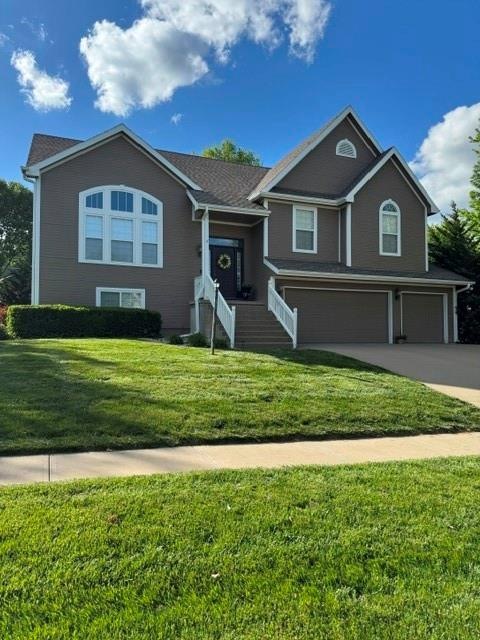
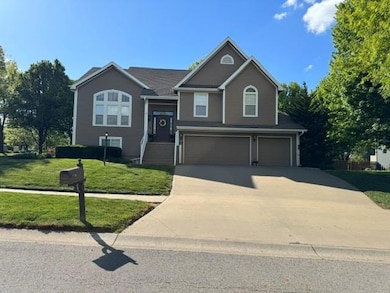
Estimated Value: $426,383
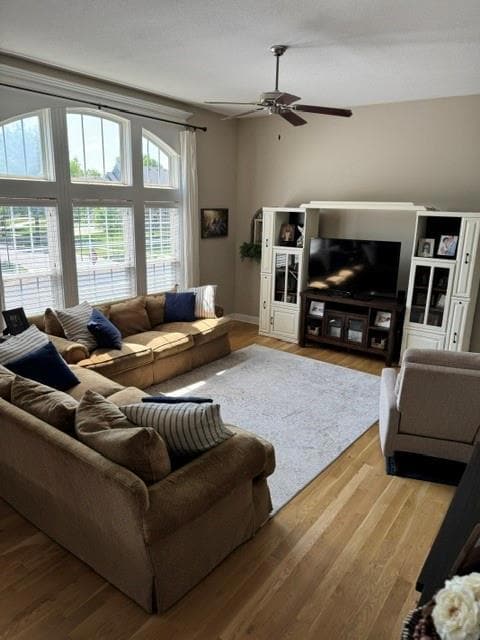
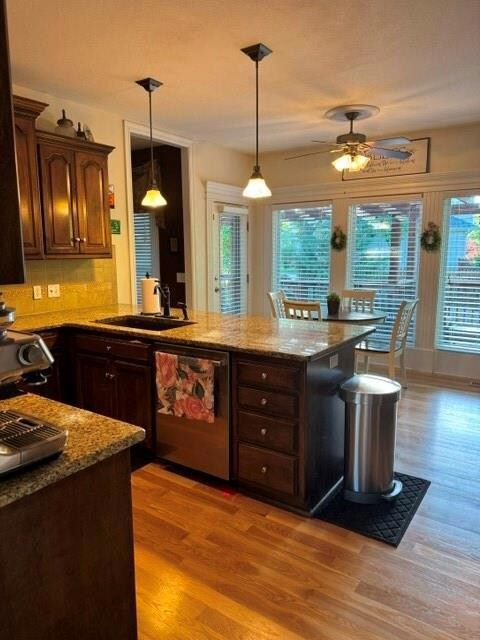
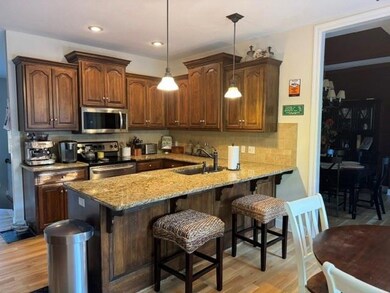
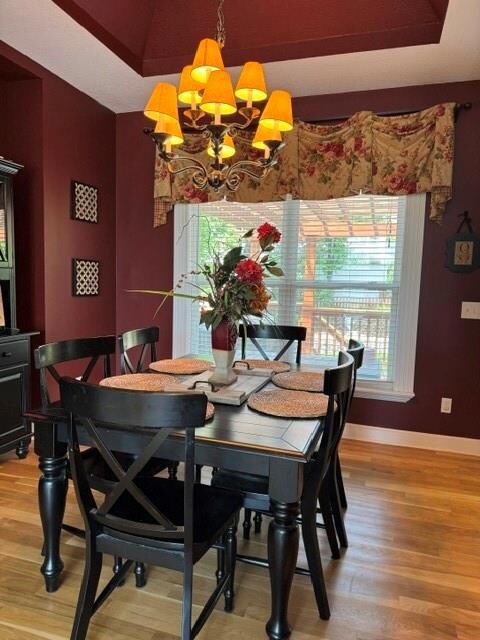
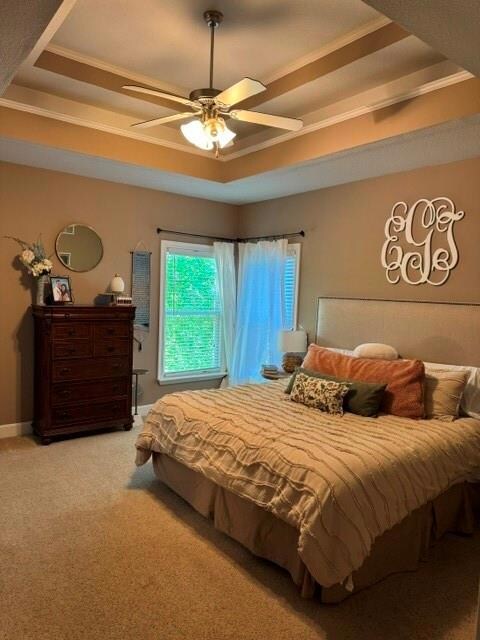
Welcome to your next home! This beautifully maintained 4 bedroom, 3 bathroom property offers the perfect combination of space, comfort and location. Step inside to find a welcoming Great Room filled with natural light, a dedicated Dining Room perfect for family gatherings, and a kitchen featuring granite countertops. The main level boasts plenty of room to entertain or relax with brand new hardwood floors throughout.
Downstairs, enjoy the bonus space of a walkout basement - ideal for a game room, home theater, or extra living area. Step right outside to your spacious backyard perfect for pets, kids, gardening, or summer BBQs. The spacious 3-car garage offers plenty of room for vehicles, while the dedicated storage room provides the perfect spot to keep seasonal items and tools neatly organized. Located in a highly desirable neighborhood, this home offers quiet cul-de-sac, friendly neighbors, and easy access to schools, parks, shopping and dining.
Don't miss your opportunity to own this move-in-ready gem. Schedule your private tour today!
Last Agent to Sell the Property
ReeceNichols-KCN Brokerage Phone: 660-334-0535 License #2024009982 Listed on: 05/13/2025

We collect this data history from publicly available records. To have your information removed, we recommend requesting removal directly through your county’s website.
We collect this data history from publicly available records. To have your information removed, we recommend requesting removal directly through your county’s website.
| Date | Buyer | Sale Price | Title Company |
|---|---|---|---|
| -- | Security 1St Title | ||
| -- | None Available |
We collect this data history from publicly available records. To have your information removed, we recommend requesting removal directly through your county’s website.
| Date | Status | Borrower | Loan Amount |
|---|---|---|---|
| Previous Owner | $102,102 | ||
| Previous Owner | $187,000 | ||
| Previous Owner | $202,000 | ||
| Previous Owner | $234,000 | ||
| Previous Owner | $232,655 |
We collect this data history from publicly available records. To have your information removed, we recommend requesting removal directly through your county’s website.
| Date | Event | Price | List to Sale | Price per Sq Ft | Prior Sale |
|---|---|---|---|---|---|
| 08/08/2025 08/08/25 | Sold | -- | -- | -- | |
| 07/02/2025 07/02/25 | Pending | -- | -- | -- | |
| 06/06/2025 06/06/25 | Price Changed | $435,000 | -4.4% | $170 / Sq Ft | |
| 05/15/2025 05/15/25 | For Sale | $454,900 | +72.0% | $178 / Sq Ft | |
| 07/07/2014 07/07/14 | Sold | -- | -- | -- | View Prior Sale |
| 05/07/2014 05/07/14 | Pending | -- | -- | -- | |
| 04/28/2014 04/28/14 | For Sale | $264,500 | -- | $106 / Sq Ft |
We collect this data history from publicly available records. To have your information removed, we recommend requesting removal directly through your county’s website.
| Year | Tax Paid | Tax Assessment Tax Assessment Total Assessment is a certain percentage of the fair market value that is determined by local assessors to be the total taxable value of land and additions on the property. | Land | Improvement |
|---|---|---|---|---|
| 2025 | $3,184 | $45,200 | $9,030 | $36,170 |
| 2024 | $3,007 | $42,680 | $9,030 | $33,650 |
| 2023 | $3,007 | $42,680 | $9,030 | $33,650 |
| 2022 | $2,785 | $42,680 | $9,030 | $33,650 |
| 2021 | $2,797 | $42,680 | $9,030 | $33,650 |
| 2020 | $2,782 | $42,680 | $9,030 | $33,650 |
| 2019 | $2,685 | $42,680 | $9,030 | $33,650 |
| 2018 | $2,421 | $42,680 | $9,030 | $33,650 |
| 2017 | $2,398 | $42,680 | $0 | $0 |
| 2015 | $0 | $42,680 | $0 | $0 |
| 2014 | $2,634 | $42,680 | $0 | $0 |
C
Seller's Agent in 2025
Charles Burrell
ReeceNichols-KCN
(660) 334-0535
1 in this area
4 Total Sales
Buyer's Agent in 2025
Craig Sinclair
BHHS Stein & Summers Real Estate
(816) 262-8938
44 in this area
115 Total Sales
Seller's Agent in 2014
Mary Cotter
Coldwell Banker General Property
(816) 390-3311
22 in this area
41 Total Sales
K
Buyer's Agent in 2014
Kim THOMAS
REECENICHOLS-IDE CAPITAL
Source: Heartland MLS
MLS Number: 2549450
APN: 03-7.0-35-001-000-001.185
Disclaimer: Certain information contained herein is derived from information provided by parties other than Homes.com. All information provided is deemed reliable, but is not guaranteed to be accurate and should be independently verified.
All data is obtained from various sources and may not have been verified by broker or MLS GRID. Supplied Open House Information is subject to change without notice. All information should be independently reviewed and verified for accuracy. Properties may or may not be listed by the office/agent presenting the information. Some IDX listings have been excluded from this website. Prices displayed on all Sold listings are the Last Known Listing Price and may not be the actual selling price.
Listings courtesy of Heartland MLS as distributed by MLS GRID.
Based on information submitted to the MLS GRID
Listing Information presented by local MLS brokerage: TEN-X, INC., local REALTOR®- Arlene Richardson - (888) 952-6393
Ask me questions while you tour the home.