
John Walker
LPT Realty, LLC
(667) 771-5970
106 Total Sales
1 in Abingdon
$415,000 Price
Estimated Value: $308,755
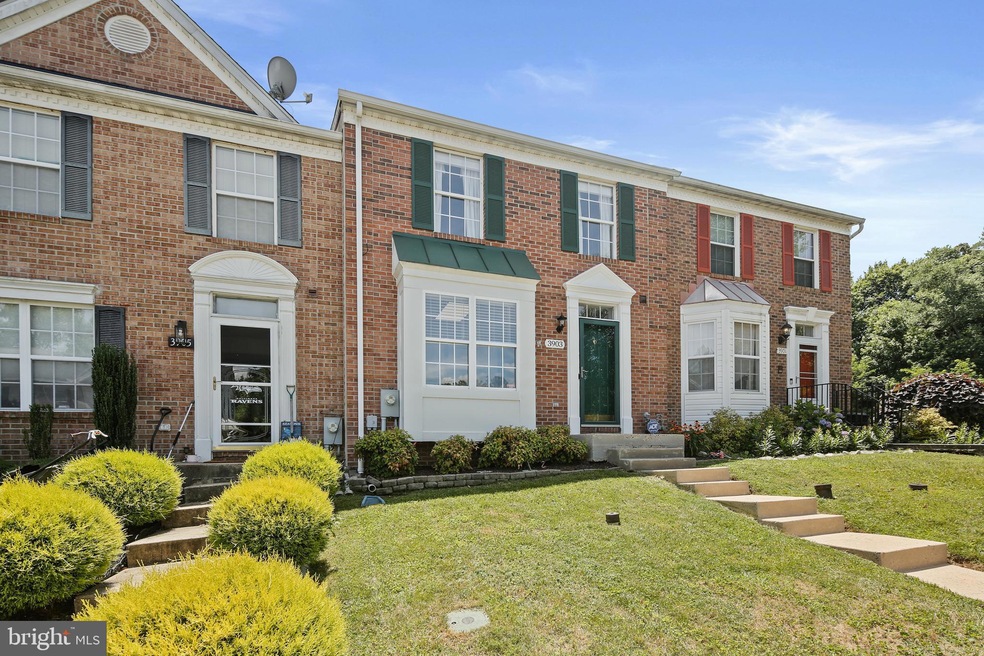

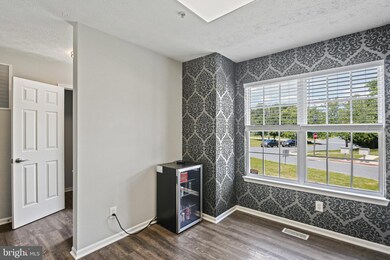
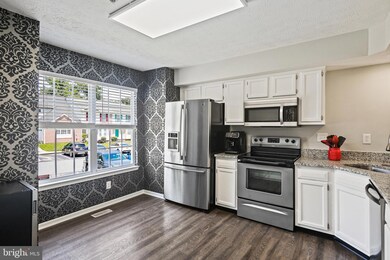
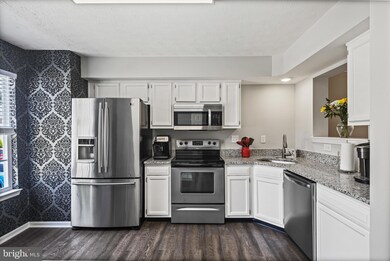
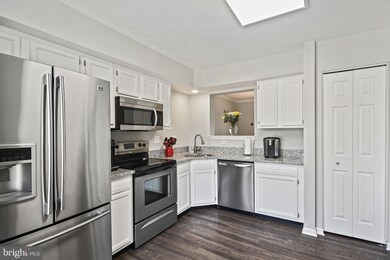
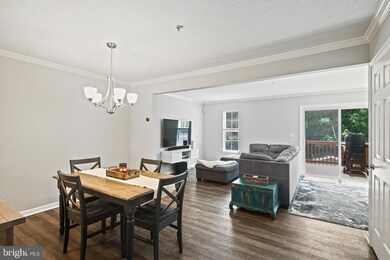
Welcome Home! this Brick front beauty offers an open floor plan and clean crisp finish, from stylish accent walls to solid stone countertops this home has the fashionable finishes you crave! Situated on a small court and backing to woods just off route 7 keeping you close to everything! The basement boasts a walk out to a fenced rear yard with a large shed for extra storage. The basement offers plenty of options to expand! The upper level features a dual suite setup with the primary suite boasting a wooded overlook and access to the large bath.
Last Agent to Sell the Property
(410) 823-0033 realtor@cummingsrealtors.com Cummings & Co. Realtors Listed on: 09/13/2024
We collect this data history from publicly available records. To have your information removed, we recommend requesting removal directly through your county’s website.
John Walker
LPT Realty, LLC
(667) 771-5970
106 Total Sales
1 in Abingdon
$415,000 Price
Leigh Kaminsky
American Premier Realty, LLC
(443) 903-2780
128 Total Sales
1 in Abingdon
$441,000 Price
Dena Wasmer
Samson Properties
(667) 771-3055
42 Total Sales
1 in Abingdon
$480,000 Price
Wil Tolbert
Coldwell Banker Realty
(667) 213-6978
62 Total Sales
1 in Abingdon
$550,000 Price
Patrick Campbell
Century 21 Advance Realty
(667) 303-1930
76 Total Sales
3 in Abingdon
$525K - $578K Price Range
Janelle Brubach
Realty Plus Associates
(410) 339-8341
93 Total Sales
1 in Abingdon
$285,000 Price
We collect this data history from publicly available records. To have your information removed, we recommend requesting removal directly through your county’s website.
| Date | Buyer | Sale Price | Title Company |
|---|---|---|---|
| $302,500 | Goldstar Title | ||
| Regel Ashley M | $132,000 | Maryland Title Group Llc | |
| Wilmington Savings Fund Society Fsb | $111,954 | Attorney | |
| Walker La Kiesha F | $177,500 | -- | |
| Jensen Regina N | $96,900 | -- |
We collect this data history from publicly available records. To have your information removed, we recommend requesting removal directly through your county’s website.
| Date | Status | Borrower | Loan Amount |
|---|---|---|---|
| Open | $287,375 | ||
| Previous Owner | Regel-Crogan Ashley M | $50,000 | |
| Previous Owner | Regel Ashley M | $128,040 | |
| Previous Owner | Jensen Regina N | $152,170 | |
| Previous Owner | Jensen Regina N | $143,800 |
We collect this data history from publicly available records. To have your information removed, we recommend requesting removal directly through your county’s website.
| Date | Event | Price | List to Sale | Price per Sq Ft | Prior Sale |
|---|---|---|---|---|---|
| 10/24/2024 10/24/24 | Sold | $302,500 | +8.1% | $220 / Sq Ft | |
| 09/16/2024 09/16/24 | Pending | -- | -- | -- | |
| 09/13/2024 09/13/24 | For Sale | $279,900 | +112.0% | $204 / Sq Ft | |
| 12/23/2016 12/23/16 | Sold | $132,000 | +1.5% | $96 / Sq Ft | View Prior Sale |
| 11/03/2016 11/03/16 | Pending | -- | -- | -- | |
| 10/13/2016 10/13/16 | For Sale | $130,000 | -- | $95 / Sq Ft |
We collect this data history from publicly available records. To have your information removed, we recommend requesting removal directly through your county’s website.
| Year | Tax Paid | Tax Assessment Tax Assessment Total Assessment is a certain percentage of the fair market value that is determined by local assessors to be the total taxable value of land and additions on the property. | Land | Improvement |
|---|---|---|---|---|
| 2026 | $2,520 | $231,200 | $55,000 | $176,200 |
| 2025 | $2,105 | $215,233 | $0 | $0 |
| 2024 | $2,105 | $199,267 | $0 | $0 |
| 2023 | $1,998 | $183,300 | $55,000 | $128,300 |
| 2022 | $1,956 | $179,433 | $0 | $0 |
| 2021 | $991 | $175,567 | $0 | $0 |
| 2020 | $991 | $171,700 | $55,000 | $116,700 |
| 2019 | $1,970 | $170,667 | $0 | $0 |
| 2018 | $1,940 | $169,633 | $0 | $0 |
| 2017 | $1,928 | $168,600 | $0 | $0 |
| 2016 | $140 | $166,867 | $0 | $0 |
| 2015 | $2,306 | $165,133 | $0 | $0 |
| 2014 | $2,306 | $163,400 | $0 | $0 |
Seller's Agent in 2024
Mark Novak
Cummings & Co Realtors
(410) 449-7770
204 Total Sales
Buyer's Agent in 2024
Tony Migliaccio
Long & Foster
(443) 632-6597
404 Total Sales
KW
Seller's Agent in 2016
Katrina Washington
Stratos Realty Group, LLC
(443) 462-2852
Source: Bright MLS
MLS Number: MDHR2035540
APN: 01-284061
Disclaimer: Certain information contained herein is derived from information provided by parties other than Homes.com. All information provided is deemed reliable, but is not guaranteed to be accurate and should be independently verified.
The data relating to real estate for sale on this website appears in part through the BRIGHT Internet Data Exchange program, a voluntary cooperative exchange of property listing data between licensed real estate brokerage firms, and is provided by BRIGHT through a licensing agreement.
Listing information is from various brokers who participate in the Bright MLS IDX program and not all listings may be visible on the site.
The property information being provided on or through the website is for the personal, non-commercial use of consumers and such information may not be used for any purpose other than to identify prospective properties consumers may be interested in purchasing.
Some properties which appear for sale on the website may no longer be available because they are for instance, under contract, sold or are no longer being offered for sale.
Property information displayed is deemed reliable but is not guaranteed.
Copyright 2026 Bright MLS, Inc.
Ask me questions while you tour the home.