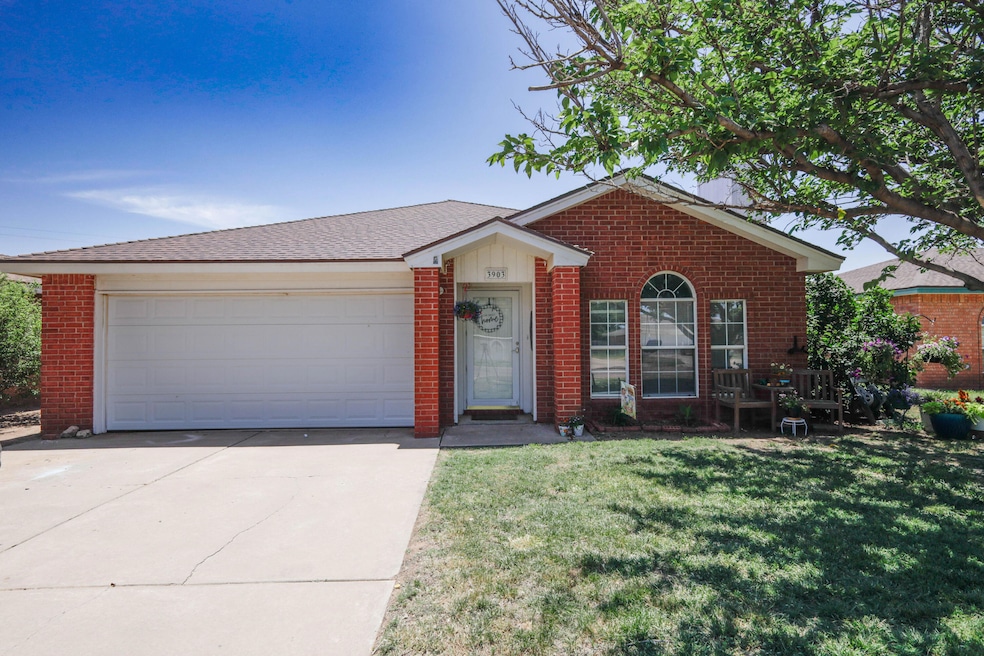
NOT LISTED FOR SALE

Estimated Value: $173,281

3 Beds
2 Baths
1,453 Sq Ft
$119/Sq Ft Est. Value

Sale Details

Date Sold: July 23, 2025

Current estimated payment $1,128 / mo

5 Days on Market

Highlights

  • Living Room with Fireplace
  • Brick Veneer
  • Laundry in Utility Room
  • 2 Car Attached Garage
  • Patio
  • Central Air

About This Home

As of July 2025

Cozy, immaculate, well maintained 3 bedroom, 2 bath home with living/dining combination that includes wood burning fireplace. Located in the highly desirable Westgate Addition. Primary bedroom has french doors opening into backyard. Great backyard with patio and cellar. Don't miss this opportunity!

Last Agent to Sell the Property

Sharon Wright

Wright Realty & Design License #0713561 Listed on: 06/09/2025

Last Buyer's Agent

Sharon Wright

Wright Realty & Design License #0713561 Listed on: 06/09/2025

Create a Home Valuation Report for This Property
The Home Valuation Report is an in-depth analysis detailing your home's value as well as a comparison with similar homes in the area

Home Details

Home Type

  • Single Family

Est. Annual Taxes

  • $4,543

Year Built

  • Built in 1994

Lot Details

  • North Facing Home
  • Wood Fence

Home Design

  • Brick Veneer
  • Composition Roof

Interior Spaces

  • 1,453 Sq Ft Home
  • 1-Story Property
  • Ceiling Fan
  • Wood Burning Fireplace
  • Living Room with Fireplace
  • Utility Room
  • Laundry in Utility Room
  • Basement Cellar

Kitchen

  • Oven or Range
  • Microwave
  • Dishwasher
  • Disposal

Bedrooms and Bathrooms

  • 3 Bedrooms
  • 2 Full Bathrooms

Parking

  • 2 Car Attached Garage
  • Garage Door Opener

Outdoor Features

  • Patio

Schools

  • Central Elementary School

Utilities

  • Central Air
  • Heating Available
  • Electric Water Heater

Home Details

Home Type

Single Family

Est. Annual Taxes

$4,543

Year Built

Built in 1994

Lot Details

6,534 Sq Ft Lot

Listing Details

  • Prop. Type: Residential
  • Year Built: 1994
  • Bathrooms Full Bathrooms: 2.0
  • Interior Living Areas: 1
  • Co List Office Phone: 806-318-9660
  • MLS Status: Closed
  • Property Information Sub Type: Single Family
  • General Property Information Stories2: 1.0
  • Property Information Garage Stall: 2 Stalls
  • General Property Information:Flood Plain: No
  • Location Taxes and Legal Taxes: 4543.0
  • Other Rooms Utility: Yes
  • Built Ins Dishwasher2: Yes
  • Built Ins Refrigerator2: Yes
  • WD Location Utility Room: Yes
  • AC Central Electric: Yes
  • Possible Financing:FHA: Yes
  • Possible Financing:VA: Yes
  • Documents Sellers Disclosure: Yes
  • Built Ins RangeOven2: Yes
  • Roof:Composition: Yes
  • Fence:Wood Fence: Yes
  • Special Features:Ceiling Fan: Yes
  • Built Ins Microwave2: Yes
  • Other Rooms Cellar: Yes
  • Garage Garage Door Opener: Yes
  • Built Ins Disposal2: Yes
  • Heat Electric4: Yes
  • Fireplace Type2: Wood Burning
  • Water Heater Electric3: Yes
  • AC Electric6: Yes
  • Patio and Porch Features Patio2: Yes
  • Special Features: None
  • Property Sub Type: Detached
  • Stories: 1

Interior Features

  • Full Bathrooms: 2
  • Total Bedrooms: 3
  • Stories: 1
  • Fireplace:Living Room: Yes

Exterior Features

  • Roof: Composition
  • Construction Type: Brick Veneer
  • Direction Faces: North
  • Patio And Porch Features: Patio
  • Construction:Brick Veneer: Yes

Garage/Parking

  • Attached Garage: Yes
  • Parking Features: Garage Door Opener
  • General Property Information:Garage Type: Attached

Utilities

  • Cooling: Central Air, Electric
  • Heating: Electric
  • Cooling Y N: Yes
  • HeatingYN: Yes

Schools

  • Elementary School: Central
  • Junior High Dist: Plainview

Property History

We collect this data history from publicly available records. To have your information removed, we recommend requesting removal directly through your county’s website.

Date Event Price List to Sale Price per Sq Ft
07/23/2025 07/23/25 Sold -- -- --
06/14/2025 06/14/25 Pending -- -- --
06/09/2025 06/09/25 For Sale $169,900 -- $117 / Sq Ft
Source: Plainview Association of REALTORS®

Agents Affiliated with this Home

  • Section Image
See All Agents

Map

Source: Plainview Association of REALTORS®

MLS Number: 25-176

APN: 77744

Your Personal Tour Guide

Ask me questions while you tour the home.