NOT LISTED FOR SALE
4 Beds
2.5 Baths
2,461 Sq Ft
0.28 Acre Lot

Sale Details

Date Sold: January 13, 2026

Last sale price $470,000 $191 Per Sq Ft

67 Days on Market

Highlights

  • Freestanding Bathtub
  • Vaulted Ceiling
  • Quartz Countertops
  • Andersen Elementary School Rated A
  • Wood Flooring
  • Covered Patio or Porch

About This Home

As of January 2026

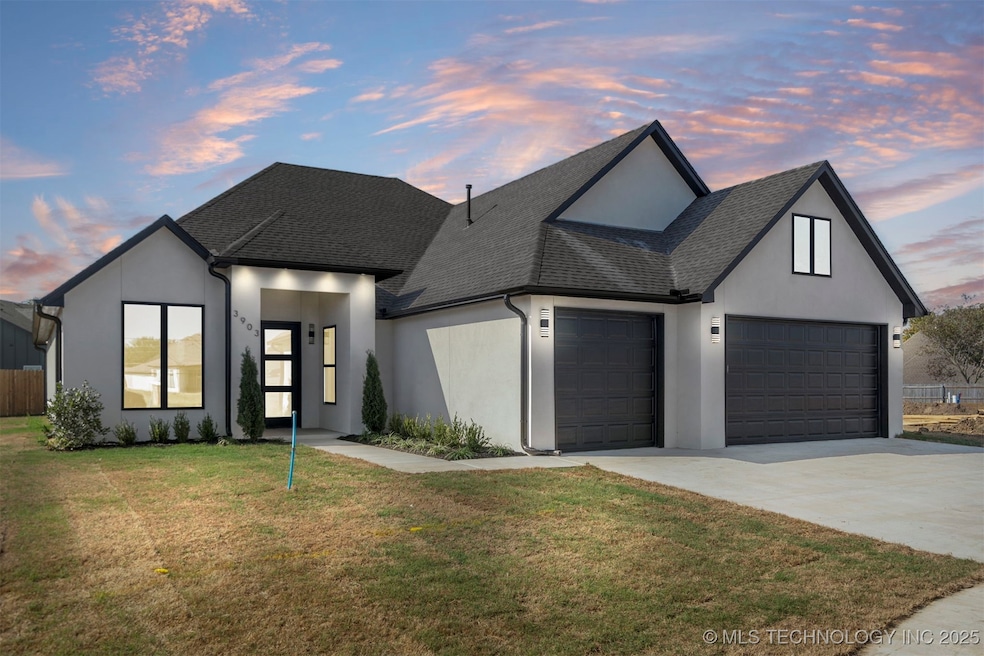
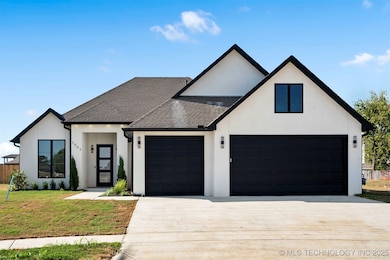
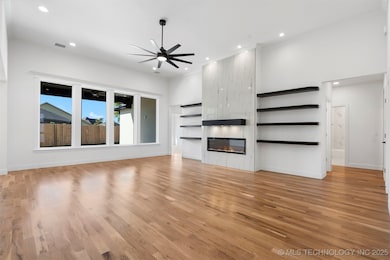
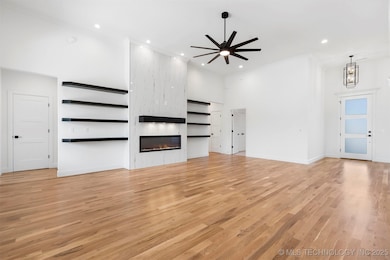
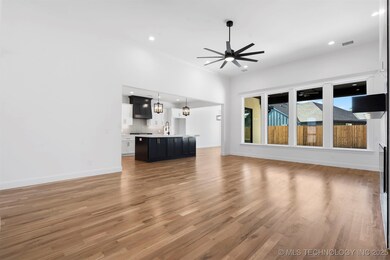
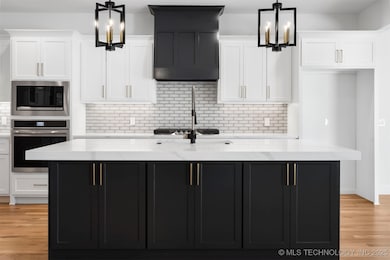
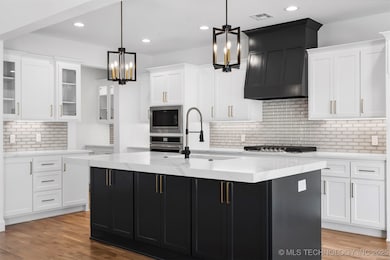
Stunning 1-story custom-built home sits on a quiet .28-acre cul-de-sac lot. Featuring 4 bedrooms, an office, and 2.5 baths, it offers hardwood floors, high ceilings, and a chef's kitchen with quartz counters, soft close custom cabinetry, stainless appliances, a large island, walk-in pantry, and premium finishes. Spacious bedrooms with walk in closets, bathrooms include LED touch mirrors, custom-tiled showers, and freestanding soaker tub for spa-like luxury. Enjoy ample storage and a 3-car garage with 240V outlet (EV-ready). Located in Broken Arrow's newest subdivision near great schools, shopping, and dining! This home blends modern design, quality, and comfort perfectly!

Last Agent to Sell the Property

Khurram Pervaiz

Chinowth & Cohen License #174564 Listed on: 10/10/2025

Last Buyer's Agent

Samantha Wilson

Solid Rock, REALTORS License #178228

Home Details

Home Type

  • Single Family

Year Built

  • Built in 2025

Lot Details

  • 12,211 Sq Ft Lot
  • Cul-De-Sac
  • North Facing Home
  • Partially Fenced Property
  • Landscaped

HOA Fees

  • $29 Monthly HOA Fees

Parking

  • 3 Car Attached Garage
  • Driveway

Home Design

  • Slab Foundation
  • Wood Frame Construction
  • Fiberglass Roof
  • Asphalt
  • Stucco

Interior Spaces

  • 2,461 Sq Ft Home
  • 1-Story Property
  • Vaulted Ceiling
  • Ceiling Fan
  • Self Contained Fireplace Unit Or Insert
  • Fireplace Features Blower Fan
  • Vinyl Clad Windows
  • Insulated Windows
  • Insulated Doors
  • Fire and Smoke Detector
  • Washer and Gas Dryer Hookup

Kitchen

  • Walk-In Pantry
  • Built-In Oven
  • Cooktop
  • Microwave
  • Dishwasher
  • Quartz Countertops
  • Disposal

Flooring

  • Wood
  • Carpet
  • Tile

Bedrooms and Bathrooms

  • 4 Bedrooms
  • Freestanding Bathtub

Eco-Friendly Details

  • Energy-Efficient Windows
  • Energy-Efficient Insulation
  • Energy-Efficient Doors

Outdoor Features

  • Covered Patio or Porch
  • Rain Gutters

Schools

  • Wolf Creek Elementary School
  • Broken Arrow High School

Utilities

  • Zoned Heating and Cooling
  • Heating System Uses Gas
  • Programmable Thermostat
  • Gas Water Heater
  • Cable TV Available

Community Details

  • Pine Valley Ranch Subdivision

Listing and Financial Details

  • Home warranty included in the sale of the property

Home Details

Home Type

Single Family

Year Built

Built in 2025

Lot Details

0.28 Acres

HOA Fees

$29 per month

Parking

3

Listing Details

  • Directions: On 129th between 101st and 91st turn on W. Delmar into Pine Valley Ranch take left onto S Redwood Pl. than right onto Edgewater ct. house is in cul-de-sac
  • Property Sub Type: Single Family Residence
  • Prop. Type: Residential
  • Year Built: 2025
  • Lot Size Acres: 0.28
  • Subdivision Name: Pine Valley Ranch
  • Architectural Style: Other
  • Garage Yn: Yes
  • Unit Levels: One
  • Efficiency: Doors, Insulation, Windows
  • Building Stories: 1
  • Structure Type: House
  • Property Sub Type Additional: Single Family Residence
  • Special Features: NewHome
  • Stories: 1

Interior Features

  • Interior Amenities: Quartz Counters, Stone Counters, Cable TV, Vaulted Ceiling(s), Ceiling Fan(s), Electric Oven Connection, Gas Range Connection, Programmable Thermostat
  • Appliances: Built-In Oven, Cooktop, Dishwasher, Disposal, Gas Water Heater, Microwave, Oven, Range
  • Has Basement: None
  • Basement YN: No
  • Full Bathrooms: 2
  • Half Bathrooms: 1
  • Total Bedrooms: 4
  • Door Features: Insulated Doors
  • Fireplace Features: Blower Fan, Insert
  • Fireplaces: 1
  • Fireplace: Yes
  • Flooring: Carpet, Hardwood, Tile
  • Living Area: 2461.0
  • Window Features: Vinyl, Insulated Windows

Exterior Features

  • Exterior Features: Concrete Driveway, Landscaping, Rain Gutters
  • Fencing: Partial
  • Lot Features: Cul-De-Sac
  • Pool Features: None
  • Home Warranty: Yes
  • Construction Type: Stucco, Wood Frame
  • Direction Faces: North
  • Foundation Details: Slab
  • Other Structures: None
  • Patio And Porch Features: Covered, Patio
  • Roof: Asphalt, Fiberglass

Garage/Parking

  • Attached Garage: Yes
  • Garage Spaces: 3.0
  • Parking Features: Attached, Garage

Utilities

  • Sewer: Public Sewer
  • Utilities: Cable Available, Electricity Available, Natural Gas Available, Water Available
  • Water Source: Public
  • Laundry Features: Washer Hookup, Electric Dryer Hookup, Gas Dryer Hookup
  • Security: No Safety Shelter, Smoke Detector(s)
  • Cooling: Central Air
  • Cooling Y N: Yes
  • Heating: Central, Gas
  • Heating Yn: Yes

Condo/Co-op/Association

  • Community Features: Gutter(s), Sidewalks
  • Senior Community: No
  • Amenities: Other
  • Association Fee: 350.0
  • Association Fee Frequency: Annually
  • Association: Yes

Schools

  • High School: Broken Arrow
  • Elementary School: Wolf Creek
  • Junior High Dist: Broken Arrow - Sch Dist (3)

Lot Info

  • Lot Size Sq Ft: 12211.0
  • Additional Parcels: No

Tax Info

  • Tax Year: 2024
Create a Home Valuation Report for This Property
The Home Valuation Report is an in-depth analysis detailing your home's value as well as a comparison with similar homes in the area

Home Values in the Area

Source: Public Records

Average Home Value in this Area


Source: Public Records

Property History

We collect this data history from publicly available records. To have your information removed, we recommend requesting removal directly through your county’s website.

Date Event Price List to Sale Price per Sq Ft
01/13/2026 01/13/26 Sold $470,000 -1.1% $191 / Sq Ft
12/16/2025 12/16/25 Pending -- -- --
10/10/2025 10/10/25 For Sale $475,000 -- $193 / Sq Ft
Source: MLS Technology

Agents Affiliated with this Home

  • Section Image
  • Section Image
See All Agents

Map

Source: MLS Technology

MLS Number: 2542915

MLS Technology
Your Personal Tour Guide

Ask me questions while you tour the home.