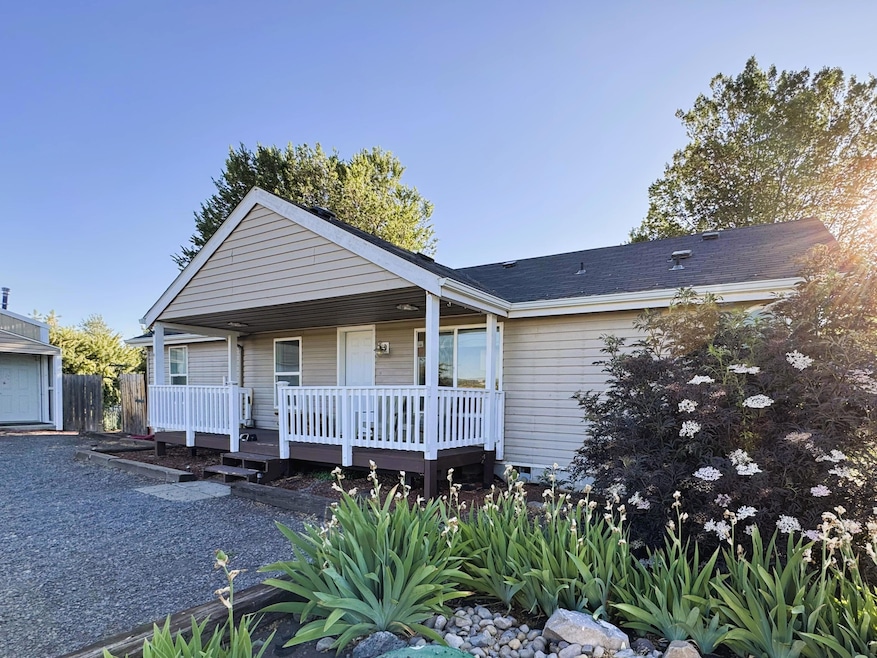
NOT LISTED FOR SALE

39030 Modoc Point Rd Chiloquin, OR 97624

3 Beds
2 Baths
1,678 Sq Ft
7.9 Acre Lot

Sale Details

Date Sold: September 17, 2025

Last sale price $365,000 $218 Per Sq Ft

21 Days on Market

Highlights

  • Lake Front
  • Gated Parking
  • Open Floorplan
  • Home fronts a pond
  • Panoramic View
  • Deck

About This Home

As of September 2025

Turnkey Lakefront 5-star Airbnb on 7+ acres, fully furnished and booked. This 2003 1,678 sf MF 3 bed 2 bath home sits on the water's edge with a private pond w/fountain, and stunning sunset views. The home features spacious, light filled interior with open-concept floor plan, generously sized bedrooms, large windows, and 2 decks. All utensils and essentials included. Large 1,600sf garage/work shop and circle drive. This fully operational Airbnb property offers immediate income upon closing and comes with everything needed to continue as a successful short-term rental or serve as your personal lakeside retreat. Near by attractions: Kla-Mo-Ya Casino, Crater Lake National Park, Williamson, Wood, Sprague, and Klamath rivers and the best that southern Oregon has to offer.

Last Agent to Sell the Property

Leah Ghielmetti

Crater Lake Realty,Inc. License #201241965 Listed on: 07/18/2025

Last Buyer's Agent

Evonne Woods-Quesada

Fisher Nicholson Realty, LLC License #201226309

Create a Home Valuation Report for This Property
The Home Valuation Report is an in-depth analysis detailing your home's value as well as a comparison with similar homes in the area

Property Details

Home Type

  • Manufactured Home

Est. Annual Taxes

  • $2,391

Year Built

  • Built in 2003

Lot Details

  • 7.9 Acre Lot
  • Home fronts a pond
  • Lake Front
  • No Common Walls
  • Landscaped
  • Level Lot

Parking

  • 2 Car Garage
  • Garage Door Opener
  • Gravel Driveway
  • Gated Parking

Property Views

  • Lake
  • Panoramic
  • Mountain
  • Forest
  • Territorial
  • Neighborhood

Home Design

  • Single Family Detached Home
  • Manufactured Home
  • Composition Roof
  • Concrete Perimeter Foundation

Interior Spaces

  • 1,678 Sq Ft Home
  • 1-Story Property
  • Open Floorplan
  • Vaulted Ceiling
  • Ceiling Fan
  • Propane Fireplace
  • Double Pane Windows
  • Vinyl Clad Windows
  • Living Room with Fireplace
  • Dining Room

Kitchen

  • Breakfast Bar
  • Oven
  • Cooktop with Range Hood
  • Microwave
  • Dishwasher
  • Kitchen Island
  • Tile Countertops
  • Disposal

Flooring

  • Laminate
  • Tile

Bedrooms and Bathrooms

  • 3 Bedrooms
  • Walk-In Closet
  • 2 Full Bathrooms
  • Soaking Tub
  • Bathtub with Shower

Laundry

  • Laundry Room
  • Dryer
  • Washer

Home Security

  • Smart Lights or Controls
  • Surveillance System
  • Smart Locks
  • Smart Thermostat
  • Carbon Monoxide Detectors
  • Fire and Smoke Detector

Eco-Friendly Details

  • Watersense Fixture

Outdoor Features

  • Deck
  • Separate Outdoor Workshop
  • Outdoor Storage
  • Storage Shed

Schools

  • Chiloquin Elementary School
  • Chiloquin Jr/Sr High Middle School
  • Chiloquin Jr/Sr High School

Utilities

  • Whole House Fan
  • Forced Air Heating System
  • Heating System Uses Propane
  • Heat Pump System
  • Well
  • Water Heater
  • Septic Tank
  • Fiber Optics Available
  • Phone Available
  • Cable TV Available

Community Details

  • No Home Owners Association
  • Klamath Country Subdivision

Listing and Financial Details

  • Legal Lot and Block 1 / Sec
  • Assessor Parcel Number 197030

Property Details

Home Type

Manufactured Home

Est. Annual Taxes

$2,391

Year Built

Built in 2003

Lot Details

7.9 Acres

Parking

2

Listing Details

  • Architectural Style: Other
  • Directions: Modoc Point Road - Lake side of road -
  • Garage Yn: Yes
  • Unit Levels: One
  • Lot Size Acres: 7.9
  • Prop. Type: Residential
  • New Construction: No
  • Property Sub Type: Single Family Residence
  • Road Surface Type: Gravel
  • Subdivision Name: Klamath Country
  • Year Built: 2003
  • Co List Office Phone: 541-783-2759
  • MLS Status: Closed
  • General Property Information Elementary School: Chiloquin Elem
  • General Property Information Middle Or Junior School: Chiloquin Jr/Sr High
  • General Property Information High School: Chiloquin Jr/Sr High
  • General Property Information:Zoning2: EFU-G
  • General Property Information Senior Community YN: No
  • General Property Information Audio Surveillance on Premises YN: Yes
  • View Neighborhood: Yes
  • View Territorial: Yes
  • Utilities:Cable Available: Yes
  • Utilities Fiber Optics Available: Yes
  • Utilities Phone Available: Yes
  • View Cascade Mountains: Yes
  • Location Tax and Legal:Tax Lot: 1
  • General Property Information Accessory Dwelling Unit YN: No
  • General Property Information New Construction YN: No
  • Appliances Refrigerators: Yes
  • Location Tax and Legal:Tax Block: Sec
  • Appliances Dryer: Yes
  • Appliances Microwave: Yes
  • Washers: Yes
  • Common Walls:No Common Walls: Yes
  • Flooring Laminate: Yes
  • Flooring:Tile: Yes
  • Levels:One: Yes
  • Security Features:Carbon Monoxide Detector(s): Yes
  • Security Features:Smoke Detector(s): Yes
  • Rooms:Kitchen: Yes
  • Rooms:Laundry: Yes
  • Rooms:Living Room2: Yes
  • Other Structures:Workshop: Yes
  • Road Surface Type Gravel2: Yes
  • Water Source:Well: Yes
  • Roof:Composition: Yes
  • Foundation Details Concrete Perimeter: Yes
  • Other Structures:Storage: Yes
  • View Forest: Yes
  • Cooling:Whole House Fan: Yes
  • Buyer Financing:FHA: Yes
  • Utilities Propane3: Yes
  • Structure Type:Manufactured House: Yes
  • Special Features: None

Interior Features

  • Appliances: Cooktop, Dishwasher, Disposal, Dryer, Microwave, Oven, Range Hood, Refrigerator, Washer, Water Heater
  • Has Basement: None
  • Full Bathrooms: 2
  • Total Bedrooms: 3
  • Fireplace Features: Living Room, Propane
  • Flooring: Laminate, Tile
  • Interior Amenities: Smart Lock(s), Smart Light(s), Breakfast Bar, Ceiling Fan(s), Kitchen Island, Open Floorplan, Shower/Tub Combo, Smart Thermostat, Soaking Tub, Solid Surface Counters, Tile Counters, Vaulted Ceiling(s), Walk-In Closet(s), WaterSense Fixture(s)
  • Window Features: Double Pane Windows, Vinyl Frames
  • Fireplace: Yes
  • Appliances Dishwasher: Yes
  • Interior Features:Open Floorplan: Yes
  • Interior Features:Smart Thermostat: Yes
  • Appliances:Oven: Yes
  • Appliances:Range Hood: Yes
  • Fireplace Features:Living Room: Yes
  • Interior Features:Kitchen Island: Yes
  • Interior Features ShowerTub Combo: Yes
  • Interior Features:Ceiling Fans: Yes
  • Interior Features:Soaking Tub: Yes
  • Interior Features:Solid Surface Counters: Yes
  • Interior Features:Walk-In Closet(s): Yes
  • Other Rooms:Dining Room: Yes
  • Appliances:Cooktop: Yes
  • Interior Features:Breakfast Bar: Yes
  • Interior Features:Vaulted Ceiling(s): Yes
  • Fireplace Features:Propane: Yes
  • Interior Features:Tile Counters: Yes
  • Interior Features:High Speed Internet: Yes
  • Interior Features Smart Lighting: Yes
  • Interior Features Smart Locks: Yes
  • Interior Features:WaterSense Fixture(s): Yes

Exterior Features

  • Common Walls: No Common Walls
  • Foundation Details: Concrete Perimeter
  • Lot Features: Landscaped, Level
  • Other Structures: Storage, Workshop
  • Roof: Composition
  • View: Cascade Mountains, Forest, Lake, Neighborhood, Panoramic, Territorial
  • Waterfront Features: Pond, Lake Front
  • Waterfront: Yes
  • Patio And Porch Features: Deck
  • Lot Features:Level: Yes
  • Window Features:Vinyl Frames: Yes
  • Lot Features:Landscaped: Yes
  • View:Lake: Yes
  • Waterfront Features:Lake Front: Yes
  • Window Features:Double Pane Windows: Yes
  • View:Panoramic: Yes
  • Waterfront Features:Pond3: Yes
  • Patio and Porch Features:Deck: Yes

Garage/Parking

  • Garage Spaces: 2.0
  • Parking Features: Driveway, Garage Door Opener, Gated, Gravel
  • Attached Garage: No
  • General Property Information:Garage YN: Yes
  • General Property Information:Garage Spaces: 2.0
  • Parking Features:Driveway: Yes
  • Parking Features:Garage Door Opener: Yes
  • Parking Features:Gravel: Yes
  • Parking Features:Gated2: Yes

Utilities

  • Cooling: Heat Pump, Whole House Fan
  • Heating: Electric, Forced Air, Heat Pump, Propane
  • Security: Carbon Monoxide Detector(s), Smoke Detector(s)
  • Sewer: Septic Tank
  • Water Source: Well
  • Cooling Y N: Yes
  • HeatingYN: Yes
  • Water Heater: Yes
  • Heating:Forced Air: Yes
  • Sewer Septic Tank: Yes
  • HeatingCooling:Heat Pump: Yes
  • Heating:Electric2: Yes
  • Heating:Heat Pump2: Yes
  • Heating:Propane2: Yes

Condo/Co-op/Association

  • Association: No
  • Senior Community: No

Association/Amenities

  • General Property Information:Association YN: No

Schools

  • Elementary School: Chiloquin Elem
  • High School: Chiloquin Jr/Sr High
  • Middle Or Junior School: Chiloquin Jr/Sr High

Lot Info

  • Additional Parcels: No
  • Lot Size Sq Ft: 344124.0
  • Parcel #: 197030
  • ResoLotSizeUnits: Acres
  • Zoning Description: EFU-G

Tax Info

  • Tax Annual Amount: 2391.3
  • Tax Block: Sec
  • Tax Lot: 1
  • Tax Year: 2024

Ownership History

We collect this data history from publicly available records. To have your information removed, we recommend requesting removal directly through your county’s website.

Date Name Owned For Owner Type

Purchase Details

Listed on
Jul 18, 2025
Closed on
Sep 12, 2025
Sold by
Bought by
Seller's Agent
Leah Ghielmetti
Crater Lake Realty,Inc.
Buyer's Agent
Evonne Woods-Quesada
Fisher Nicholson Realty, LLC
List Price
$349,500
Sold Price
$365,000
Premium/Discount to List
$15,500
4.43%
Views
34

Home Financials for this Owner

Home Financials are based on the most recent Mortgage that was taken out on this home.
Original Mortgage
$358,388
Outstanding Balance
$355,481
Interest Rate
6.63%
Mortgage Type
FHA

Purchase Details

Listed on
Aug 18, 2021
Closed on
Oct 20, 2021
Sold by
Bought by
Seller's Agent
Deloris Collins
Century 21 Showcase, Realtors
Buyer's Agent
Candi Sonerholm
Fisher Nicholson Realty, LLC
List Price
$339,000
Sold Price
$339,000

Home Financials for this Owner

Home Financials are based on the most recent Mortgage that was taken out on this home.
Avg. Annual Appreciation
1.91%
Original Mortgage
$271,200
Interest Rate
2.8%
Mortgage Type
New Conventional

Purchase Details

Closed on
Aug 18, 2020
Sold by
Bought by

Home Financials for this Owner

Home Financials are based on the most recent Mortgage that was taken out on this home.
Original Mortgage
$160,000
Interest Rate
3%
Mortgage Type
New Conventional

Purchase Details

Listed on
Jan 6, 2015
Closed on
Feb 14, 2015
Sold by
Bought by
Seller's Agent
Tracy Ledgerwood
Windermere Real Estate Kf
Buyer's Agent
Tracy Ledgerwood
Windermere Real Estate Kf
List Price
$195,000
Sold Price
$182,700
Premium/Discount to List
-$12,300
-6.31%

Home Financials for this Owner

Home Financials are based on the most recent Mortgage that was taken out on this home.
Original Mortgage
$171,000
Interest Rate
3.66%
Mortgage Type
Seller Take Back
Source: Public Records

Purchase History

We collect this data history from publicly available records. To have your information removed, we recommend requesting removal directly through your county’s website.

Date Buyer Sale Price Title Company
$365,000 Amerititle
$339,000 Amerititle
-- None Available
$182,700 First American
Source: Public Records

Mortgage History

We collect this data history from publicly available records. To have your information removed, we recommend requesting removal directly through your county’s website.

Date Status Borrower Loan Amount
Open $358,388
Closed $271,200
Previous Owner $160,000
Previous Owner $171,000
Source: Public Records

Property History

We collect this data history from publicly available records. To have your information removed, we recommend requesting removal directly through your county’s website.

Date Event Price List to Sale Price per Sq Ft Prior Sale
09/17/2025 09/17/25 Sold $365,000 +4.4% $218 / Sq Ft
08/08/2025 08/08/25 Pending -- -- --
07/18/2025 07/18/25 For Sale $349,500 +3.1% $208 / Sq Ft
10/20/2021 10/20/21 Sold $339,000 0.0% $202 / Sq Ft View Prior Sale
08/23/2021 08/23/21 Pending -- -- --
08/18/2021 08/18/21 For Sale $339,000 +85.6% $202 / Sq Ft
02/20/2015 02/20/15 Sold $182,700 -6.3% $109 / Sq Ft View Prior Sale
01/22/2015 01/22/15 For Sale $195,000 -- $116 / Sq Ft
01/08/2015 01/08/15 Pending -- -- --
Source: Oregon Datashare

Tax History

We collect this data history from publicly available records. To have your information removed, we recommend requesting removal directly through your county’s website.

Year Tax Paid Tax Assessment Tax Assessment Total Assessment is a certain percentage of the fair market value that is determined by local assessors to be the total taxable value of land and additions on the property. Land Improvement
2025 $2,455 $265,060
2024 $2,391 $257,340
2023 $2,295 $181,710 $72,490 $109,220
2022 $2,211 $239,960 $0 $0
2021 $2,227 $242,580 $0 $0
2020 $2,222 $242,580 $0 $0
2019 $2,228 $242,580 $0 $0
2018 $2,228 $242,580 $0 $0
2017 $1,880 $203,810 $0 $0
2016 $1,895 $204,930 $0 $0
2015 $1,747 $189,670 $0 $0
2014 $1,800 $199,650 $0 $0
2013 -- $182,130 $0 $0
Source: Public Records

Agents Affiliated with this Home

  • Section Image
  • Section Image
  • Section Image
  • Section Image
  • Section Image
See All Agents

Map

Source: Oregon Datashare

MLS Number: 220206083

Oregon Datashare
Your Personal Tour Guide

Ask me questions while you tour the home.