
Cathy O'Berry
Responds Quickly
ARC Realty - Hoover
(205) 506-3261
266 Total Sales
1 in Forest Park
$420,000 Price


Estimated Value: $402,000 - $483,000
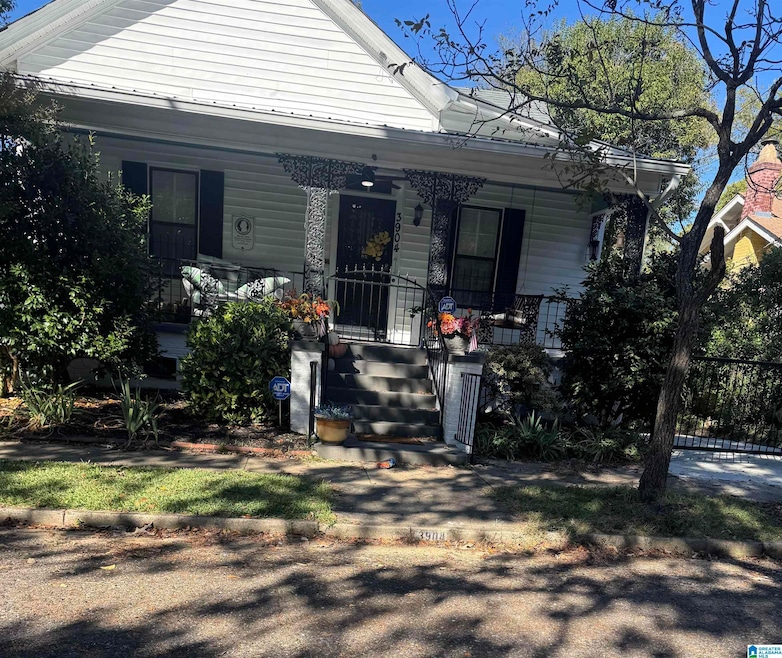
Charming home on the Historic Register in the coveted Forest Park Neighborhood!! Extremely convenient to down-town, UAB, St Vincent & a large assortment of restaurants & shops. New furnace & air conditioning
New wiring & lighting throughout house & basement
New concrete basement & drive, all LED lighting
Newly painted ceilings, walls, baseboards & doors throughout
All new stainless appliances, gas stove
Newly refinished HW floors throughout, New blinds
HW cabinets & granite counter-tops
Deep Farm stainless sink, pantry, stackable washer & dryer in kitchen
Full size Washer/dryer in basement
Wired for cable & Wi-Fi
Primary Suite has tiled walls in tub/shower with new faucets & glass shower doors, high capacity toilet, exhaust fan & safety bars
Ceiling fans & closets in all bedrooms
Walk-in closet in primary bedroom
Huge living room with ceiling fan
Great front porch comes furnished with swing & fan
Furnished back deck with umbrella
Cathy O'Berry
ARC Realty - Hoover
(205) 506-3261
266 Total Sales
1 in Forest Park
$420,000 Price
Virginia Markstein
ARC Realty Mountain Brook
(240) 348-1840
59 Total Sales
3 in Forest Park
$480K - $2.3M Price Range
Misty Joseph
ARC Realty Mountain Brook
(205) 941-8803
56 Total Sales
3 in Forest Park
$290K - $708K Price Range
Brian Kelleher
Keller Williams Homewood
(659) 207-5345
136 Total Sales
6 in Forest Park
$325K - $1.1M Price Range
Melanie Siow
RealtySouth-OTM-Acton Rd
(659) 204-4188
132 Total Sales
2 in Forest Park
$225K - $626K Price Range
James Faulkner
CVR Holdings Inc. -Ethos International Real Estate
(659) 204-7650
129 Total Sales
1 in Forest Park
$220,000 Price
We collect this data history from publicly available records. To have your information removed, we recommend requesting removal directly through your county’s website.
| Date | Event | Price | List to Sale | Price per Sq Ft |
|---|---|---|---|---|
| 02/16/2026 02/16/26 | Rented | $2,100 | -8.5% | -- |
| 02/01/2026 02/01/26 | Price Changed | $2,295 | 0.0% | $2 / Sq Ft |
| 02/01/2026 02/01/26 | For Rent | $2,295 | -11.7% | -- |
| 02/01/2026 02/01/26 | Off Market | $2,600 | -- | -- |
| 10/30/2025 10/30/25 | For Rent | $2,600 | -- | -- |
We collect this data history from publicly available records. To have your information removed, we recommend requesting removal directly through your county’s website.
| Year | Tax Paid | Tax Assessment Tax Assessment Total Assessment is a certain percentage of the fair market value that is determined by local assessors to be the total taxable value of land and additions on the property. | Land | Improvement |
|---|---|---|---|---|
| 2025 | $5,216 | $71,940 | ||
| 2024 | $4,939 | $71,940 | ||
| 2022 | $4,707 | $64,920 | $36,000 | $28,920 |
| 2021 | $4,446 | $61,320 | $36,000 | $25,320 |
| 2020 | $4,069 | $56,120 | $36,000 | $20,120 |
| 2019 | $4,069 | $56,120 | $0 | $0 |
| 2018 | $1,447 | $22,620 | $0 | $0 |
| 2017 | $1,522 | $23,760 | $0 | $0 |
| 2016 | $1,522 | $47,500 | $0 | $0 |
| 2015 | $3,089 | $47,500 | $0 | $0 |
| 2014 | $2,813 | $45,140 | $0 | $0 |
| 2013 | $2,813 | $45,140 | $0 | $0 |
Landlord's Agent in 2026
Donna Sinclair
RE/MAX
(205) 222-5003
25 Total Sales
Landlord's Co-Listing Agent in 2026
Jill Sinclair
RE/MAX
(205) 470-9861
33 Total Sales
Source: Greater Alabama MLS
MLS Number: 21435855
APN: 23-00-32-2-011-013.000
Disclaimer: Certain information contained herein is derived from information provided by parties other than Homes.com. All information provided is deemed reliable, but is not guaranteed to be accurate and should be independently verified.
IDX information is provided exclusively for personal, non-commercial use, and may not be used for any purpose other than to identify prospective properties consumers may be interested in purchasing. Information is deemed reliable but not guaranteed.
Ask me questions while you tour the home.