NOT LISTED FOR SALE

Estimated Value: $3,140,000 - $4,074,000

4 Beds
4.5 Baths
4,039 Sq Ft
$875/Sq Ft Est. Value

Sale Details

Date Sold: April 16, 2012

Last sale price $1,325,000 $328 Per Sq Ft

Est. 167% increase in value since last sale

Current estimated payment $21,226 / mo

85 Days on Market

Highlights

  • Wood Flooring
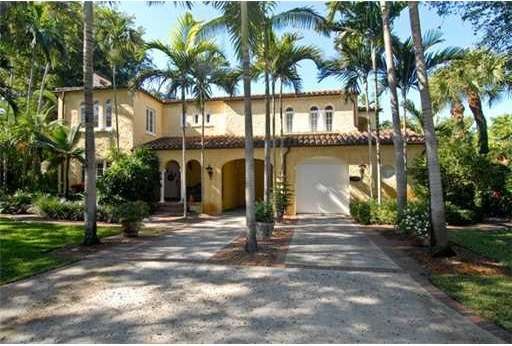
  • Old Spanish Architecture
  • Garden View
  • George W. Carver Elementary School Rated A
  • Main Floor Bedroom
  • 3-minute walk to Ruth Bryan Owen Waterway Park

About This Home

As of April 2012

Classic 1920's Old Spanish villa meticulously restored, updated and expanded. 4/4.5, over 4000 sq.ft. per architect,12,054 sq' lot. Top Gables address in the prized Golden Triangle neighborhood. Foyer, formal living rm with fireplace, den, family room, la rge formal dining room, fabulous kitchen with Viking & Miele appliances, large master suite with superb master bath. 3/3 up and 1/1 and 1/2 down. Impact glass. Vintage perfection throughout. Architectural Digest material. Large yard. Garage and carport.

Last Agent to Sell the Property

Laura Mullaney

Coldwell Banker Realty License #0464469 Listed on: 12/30/2011

Coldwell Banker Realty

Last Buyer's Agent

Mary Anne Lukacs

Mary Anne Lukacs R.E. Broker License #0374194

Home Details

Home Type

  • Single Family

Est. Annual Taxes

  • $16,079

Year Built

  • Built in 1926

Lot Details

  • 12,054 Sq Ft Lot
  • East Facing Home
  • Property is zoned 9 /S FM

Parking

  • 1 Car Attached Garage
  • 1 Carport Space

Home Design

  • Old Spanish Architecture
  • Barrel Roof Shape
  • Concrete Block And Stucco Construction

Interior Spaces

  • 4,039 Sq Ft Home
  • 2-Story Property
  • Fireplace
  • French Doors
  • Entrance Foyer
  • Family Room
  • Formal Dining Room
  • Den
  • Storage Room
  • Washer
  • Garden Views

Kitchen

  • Eat-In Kitchen
  • Gas Range
  • Dishwasher

Flooring

  • Wood
  • Tile

Bedrooms and Bathrooms

  • 4 Bedrooms
  • Main Floor Bedroom
  • Primary Bedroom Upstairs
  • Bidet
  • Dual Sinks
  • Separate Shower in Primary Bathroom

Home Security

  • High Impact Windows
  • High Impact Door

Outdoor Features

  • Exterior Lighting
  • Porch

Utilities

  • Central Heating and Cooling System
  • Septic Tank

Community Details

  • No Home Owners Association
  • Coral Gables Country Club Subdivision

Listing and Financial Details

  • Assessor Parcel Number 03-41-18-005-1760

Home Details

Home Type

Single Family

Est. Annual Taxes

$16,079

Year Built

Built in 1926

Lot Details

0.28 Acres

Parking

1

Listing Details

  • Property Type: Residential
  • Year Built: 1926
  • Property Sub Type: Single Family Residence
  • Architectural Style: Detached, Two Story, Old Spanish
  • Garage Yn: Yes
  • Horses: No
  • New Construction: No
  • Structure Type: R30-No Pool/No Water, House
  • Subdivision Name: CORAL GABLES COUNTRY CLUB
  • Year Built Details: Resale
  • MIAMIRE_PoolYN: No
  • MIAMIRE_MembershipPurchRqdYN: No
  • LastStatus: Pending
  • CurrentPrice: 1325000
  • InternetRemarks: Sublime 1930's Old Spanish with an Architectural Digest look. top Gables address in the prized Golden Triangle neighborhood. 4/4.5, 4200 sq', 12,054
  • Special Features: None

Interior Features

  • Appliances: Dishwasher, Gas Range, Refrigerator, Washer
  • Interior Amenities: Entrance Foyer, French Doors, Pantry, Den/Library/Office, Family Room, Storage
  • Full Bathrooms: 4
  • Half Bathrooms: 1
  • Total Bedrooms: 4
  • Door Features: High Impact Doors, French Doors
  • Entry Location: Foyer
  • Fireplace Features: Fireplace
  • Fireplace: Yes
  • Flooring: Tile, Wood
  • Furnished: Unfurnished
  • Living Area: 4039
  • Window Features: High Impact Windows, Impact Glass
  • Bedroom Features: At Least 1 Bedroom Ground Level, Primary Bedroom Upstairs
  • Dining Room Features: Eat-In Kitchen, Formal Dining, Kitchen Dining
  • Living Room Features: Den/Library/Office, Family Room, Storage Room
  • Master Bathroom Features: Dual Sinks, Separate Tub & Shower, Bidet

Exterior Features

  • Roof: Barrel Roof
  • View: Garden
  • Exterior Features: Lighting
  • Construction Type: CBS Construction
  • Direction Faces: East
  • Lot Features: 1/4 To Less Than 1/2 Acre Lot
  • Patio And Porch Features: Open Porch
  • Pool Private: No
  • View: Yes
  • Waterfront: No

Garage/Parking

  • Attached Garage: Yes
  • Park Building Name: CORAL GABLES COUNTRY CLUB
  • Carport Spaces: 1
  • Covered Parking Spaces: 2
  • Garage Spaces: 1
  • Parking Features: Covered

Utilities

  • Sewer: Septic Tank
  • Water Source: Municipal Water
  • Cooling: Central Air
  • Cooling Y N: Yes
  • Heating: Central
  • Heating Yn: Yes

Condo/Co-op/Association

  • Association: No
  • Community Features: Other

Association/Amenities

  • MIAMIRE_TypeofAssociation: None

Lot Info

  • Parcel Number: 03-41-18-005-1760
  • Lot Size Sq Ft: 12054
  • Zoning: 9 /S FM

Tax Info

  • Tax Year: 2010
  • Tax Annual Amount: 16079

Ownership History

We collect this data history from publicly available records. To have your information removed, we recommend requesting removal directly through your county’s website.

Date Name Owned For Owner Type

Purchase Details

Listed on
Dec 30, 2011
Closed on
Apr 13, 2012
Sold by
Bought by
Seller's Agent
Laura Mullaney
Coldwell Banker Realty
Buyer's Agent
Mary Anne Lukacs
Mary Anne Lukacs R.E. Broker
List Price
$1,325,000
Sold Price
$1,325,000
Current Estimated Value
$3,532,936

Home Financials for this Owner

Home Financials are based on the most recent Mortgage that was taken out on this home.
Estimated Appreciation
$2,207,936
Avg. Annual Appreciation
7.11%

Purchase Details

Closed on
Aug 5, 2009
Sold by
Bought by

Purchase Details

Closed on
Sep 13, 2002
Sold by
Bought by
Source: Public Records
Create a Home Valuation Report for This Property
The Home Valuation Report is an in-depth analysis detailing your home's value as well as a comparison with similar homes in the area

Home Values in the Area

Source: Public Records

Average Home Value in this Area


Source: Public Records

Purchase History

We collect this data history from publicly available records. To have your information removed, we recommend requesting removal directly through your county’s website.

Date Buyer Sale Price Title Company
$1,325,000 Attorney
$1,575,000 Attorney
$875,000 --
Source: Public Records

Mortgage History

We collect this data history from publicly available records. To have your information removed, we recommend requesting removal directly through your county’s website.

Date Status Borrower Loan Amount
Previous Owner $345,000
Source: Public Records

Property History

We collect this data history from publicly available records. To have your information removed, we recommend requesting removal directly through your county’s website.

Date Event Price List to Sale Price per Sq Ft
04/16/2012 04/16/12 Sold $1,325,000 0.0% $328 / Sq Ft
03/26/2012 03/26/12 Pending -- -- --
12/31/2011 12/31/11 For Sale $1,325,000 -- $328 / Sq Ft
Source: MIAMI REALTORS® MLS

Tax History

We collect this data history from publicly available records. To have your information removed, we recommend requesting removal directly through your county’s website.

Year Tax Paid Tax Assessment Tax Assessment Total Assessment is a certain percentage of the fair market value that is determined by local assessors to be the total taxable value of land and additions on the property. Land Improvement
2025 $23,713 $1,378,674
2024 $23,137 $1,339,820
2023 $23,137 $1,300,797 $0 $0
2022 $22,427 $1,262,910 $0 $0
2021 $22,375 $1,226,127 $0 $0
2020 $23,017 $1,209,199 $0 $0
2019 $21,661 $1,182,013 $0 $0
2018 $20,744 $1,159,974 $0 $0
2017 $20,570 $1,136,116 $0 $0
2016 $20,546 $1,112,749 $0 $0
2015 $28,650 $1,508,949 $0 $0
2014 $21,071 $1,096,245 $0 $0
Source: Public Records

Agents Affiliated with this Home

  • Section Image
  • Section Image
See All Agents

Map

Source: MIAMI REALTORS® MLS

MLS Number: A1588420

MIAMI REALTORS® MLS

APN: 03-4118-005-1760

Your Personal Tour Guide

Ask me questions while you tour the home.