
John Hidrogo
Spyglass Realty
(512) 501-2024
71 Total Sales
2 in Hudson Bend
$285K - $680K Price Range
Estimated Value: $467,500
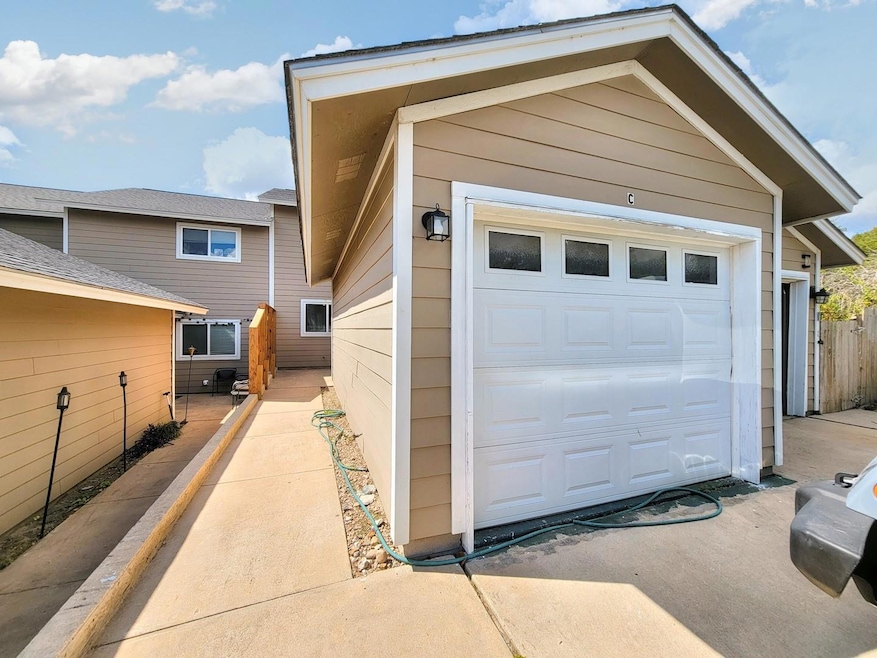
Welcome to 3904 Hudson Bend Rd C in Austin, TX, a charming 2-story quadriplex that blends comfort with practicality. The interior features a combination of ceramic and carpet flooring that creates a warm and inviting atmosphere. The equipped kitchen is highlighted by wooden cabinets, offering both style and ample storage. This residence includes two bedrooms and one and a half bathrooms, providing a functional layout designed to suit your needs. With a one-car garage included, convenience is a key feature of this property. Located in a sought-after area, 3904 Hudson Bend Rd C offers easy access to local attractions and everyday essentials, making it a great choice for comfortable living in Austin. Technology Package provided with every lease for an additional $9.95 per month. Includes: Utilities Concierge Setup, Tenant Portal, 24/7 Maintenance & Free Credit Reporting
Last Agent to Rent the Property
Ben Doherty
Sunroom Rentals Texas, LLC Brokerage Phone: (512) 648-5324 License #0698333 Listed on: 10/14/2024
Last Renter's Agent
Ben Doherty
Sunroom Rentals Texas, LLC Brokerage Phone: (512) 648-5324 License #0698333 Listed on: 10/14/2024
We collect this data history from publicly available records. To have your information removed, we recommend requesting removal directly through your county’s website.
John Hidrogo
Spyglass Realty
(512) 501-2024
71 Total Sales
2 in Hudson Bend
$285K - $680K Price Range
Tracie Patterson
Compass RE Texas, LLC
(737) 377-6847
14 Total Sales
1 in Hudson Bend
$600,000 Price
Jacquelyn Foreman
eXp Realty, LLC
(737) 255-9261
120 Total Sales
1 in Hudson Bend
$365,000 Price
Sue Ellett
Bramlett Partners
(737) 300-6985
48 Total Sales
1 in Hudson Bend
$789,000 Price
Erin Bara
Keller Williams Realty
(855) 496-3084
98 Total Sales
1 in Hudson Bend
$999,000 Price
Debra Groom
Lake Homes Realty, LLC
(833) 326-1885
36 Total Sales
2 in Hudson Bend
$400K - $1.9M Price Range
We collect this data history from publicly available records. To have your information removed, we recommend requesting removal directly through your county’s website.
| Date | Buyer | Sale Price | Title Company |
|---|---|---|---|
| -- | Independence Title Co | ||
| Pakfetrat Mohsen | -- | Alamo Title Company | |
| Spada Stephen C | -- | Stewart Title | |
| Hemmer Paul | -- | Stewart Title | |
| Coffee Craig A | -- | -- |
We collect this data history from publicly available records. To have your information removed, we recommend requesting removal directly through your county’s website.
| Date | Status | Borrower | Loan Amount |
|---|---|---|---|
| Previous Owner | $310,000 | ||
| Previous Owner | Spada Stephen C | $281,250 | |
| Previous Owner | Hemmer Paul | $211,500 |
We collect this data history from publicly available records. To have your information removed, we recommend requesting removal directly through your county’s website.
| Date | Event | Price | List to Sale | Price per Sq Ft |
|---|---|---|---|---|
| 03/25/2025 03/25/25 | Rented | $1,295 | 0.0% | -- |
| 02/07/2025 02/07/25 | Price Changed | $1,295 | -4.1% | $1 / Sq Ft |
| 12/16/2024 12/16/24 | Price Changed | $1,350 | -5.3% | $1 / Sq Ft |
| 12/03/2024 12/03/24 | Price Changed | $1,425 | -4.7% | $1 / Sq Ft |
| 11/18/2024 11/18/24 | Price Changed | $1,495 | -5.1% | $1 / Sq Ft |
| 10/29/2024 10/29/24 | Price Changed | $1,575 | -5.1% | $1 / Sq Ft |
| 10/14/2024 10/14/24 | For Rent | $1,660 | +72.0% | -- |
| 04/01/2015 04/01/15 | Rented | $965 | 0.0% | -- |
| 03/29/2015 03/29/15 | Under Contract | -- | -- | -- |
| 03/10/2015 03/10/15 | For Rent | $965 | +7.2% | -- |
| 05/03/2013 05/03/13 | Rented | $900 | 0.0% | -- |
| 04/26/2013 04/26/13 | Under Contract | -- | -- | -- |
| 04/17/2013 04/17/13 | For Rent | $900 | -- | -- |
We collect this data history from publicly available records. To have your information removed, we recommend requesting removal directly through your county’s website.
| Year | Tax Paid | Tax Assessment Tax Assessment Total Assessment is a certain percentage of the fair market value that is determined by local assessors to be the total taxable value of land and additions on the property. | Land | Improvement |
|---|---|---|---|---|
| 2025 | $12,590 | $749,408 | $217,564 | $531,844 |
| 2023 | $12,432 | $724,950 | $106,205 | $618,745 |
| 2022 | $15,947 | $900,948 | $106,205 | $794,743 |
| 2021 | $10,195 | $549,285 | $106,205 | $443,080 |
| 2020 | $8,286 | $420,137 | $106,205 | $313,932 |
| 2018 | $7,732 | $378,339 | $53,650 | $324,689 |
| 2017 | $5,346 | $259,299 | $53,650 | $205,649 |
| 2016 | $6,443 | $312,480 | $60,000 | $252,480 |
| 2015 | $7,545 | $351,323 | $60,000 | $291,323 |
| 2014 | $7,545 | $351,323 | $60,000 | $291,323 |
BD
Landlord's Agent in 2025
Ben Doherty
Sunroom Rentals Texas, LLC
KB
Seller's Agent in 2015
Kim Belmares
Austintatious512
(512) 633-1112
4 Total Sales
Source: Unlock MLS (Austin Board of REALTORS®)
MLS Number: 7206842
APN: 155177
Disclaimer: Certain information contained herein is derived from information provided by parties other than Homes.com. All information provided is deemed reliable, but is not guaranteed to be accurate and should be independently verified.
Based on information from the Austin Board of REALTORS® (alternatively, from ACTRIS). Neither the Board nor ACTRIS guarantees or is in any way responsible for its accuracy. All data is provided “AS IS” and with all faults. Data maintained by the Board or ACTRIS may not reflect all real estate activity in the market.
Information being provided is for consumers’ personal, non-commercial use and may not be used for any purpose other than to identify prospective properties consumers may be interested in purchasing. All data is obtained from various sources and may not have been verified by broker or MLS GRID. Supplied Open House Information is subject to change without notice. All information should be independently reviewed and verified for accuracy. Properties may or may not be listed by the office/agent presenting the information. Some IDX listings have been excluded from this website.
Based on information submitted to the MLS GRID
Listings courtesy of Unlock MLS (Austin Board of REALTORS®) as distributed by MLS GRID
Ask me questions while you tour the home.