
Grant Patterson
GREAT WESTERN REALTY
(786) 751-3383
81 Total Sales
4 in Fair Oaks
$173K - $600K Price Range
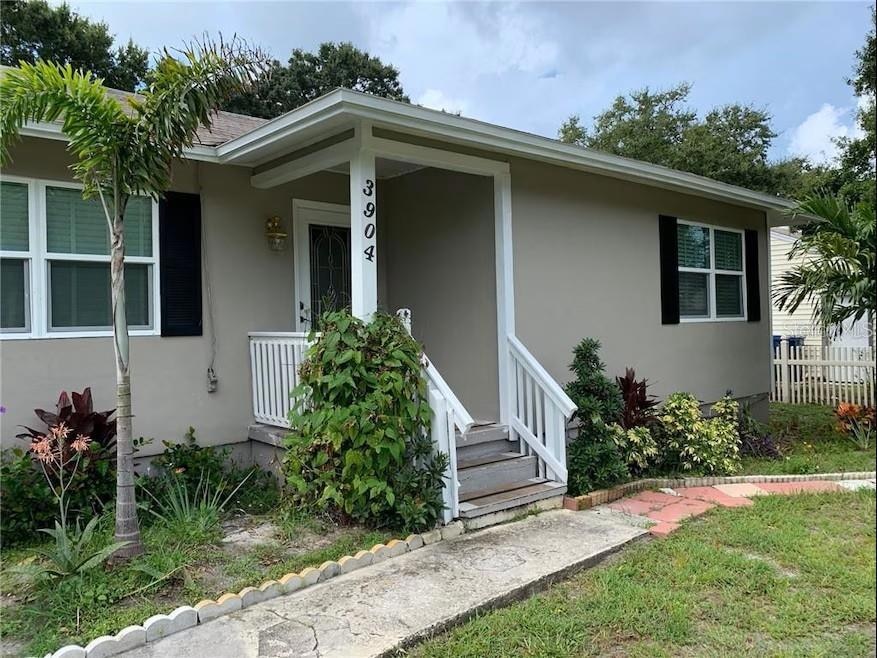

Nestled in the heart of Tampa in a highly sought-after neighborhood close to restaurants, shopping, beaches, downtown, airport, and MacDill - this charming 2-bedroom, 2-bathroom one side of duplex home offers approximately 800 sq ft of thoughtfully designed living space. Enjoy Florida living at its finest with a paved deck that leads to an expansive FULLY FENCED backyard, ideal for outdoor gatherings, gardening, or simply unwinding after a long day. A spacious shed in the backyard provides additional storage space. This beautiful home features a decent-sized bathroom, living room, and kitchen, ensuring that every detail is in place for comfortable living. Don't miss the opportunity to make this delightful home your own! This is a must-see place just waiting for you to call it home. Call today to schedule your tour. Measurements of the rooms are approximate. Tenant is responsible for verifying the measurements of each room.
Last Agent to Rent the Property
CHARLES RUTENBERG REALTY INC Brokerage Phone: 866-580-6402 License #3329936 Listed on: 11/10/2025
Last Renter's Agent
CHARLES RUTENBERG REALTY INC Brokerage Phone: 866-580-6402 License #3329936 Listed on: 11/10/2025
Grant Patterson
GREAT WESTERN REALTY
(786) 751-3383
81 Total Sales
4 in Fair Oaks
$173K - $600K Price Range
Karen Chastain
KELLER WILLIAMS SUBURBAN TAMPA
(786) 751-5163
120 Total Sales
1 in Fair Oaks
$215,000 Price
Tony Baroni
KELLER WILLIAMS SUBURBAN TAMPA
(813) 437-1985
1,289 Total Sales
3 in Fair Oaks
$295K - $400K Price Range
Tammy Waugh
BHHS FLORIDA PROPERTIES GROUP
(786) 933-5451
278 Total Sales
1 in Fair Oaks
$400,000 Price
Tiffany McAlister
COMPASS FLORIDA LLC
(417) 409-2201
130 Total Sales
1 in Fair Oaks
$280,000 Price
Shonta Rea
WAGNER REALTY
(720) 650-8223
63 Total Sales
1 in Fair Oaks
$550,000 Price
We collect this data history from publicly available records. To have your information removed, we recommend requesting removal directly through your county’s website.
| Date | Event | Price | List to Sale | Price per Sq Ft |
|---|---|---|---|---|
| 05/22/2026 05/22/26 | Rented | $2,000 | -4.8% | -- |
| 05/21/2026 05/21/26 | Under Contract | -- | -- | -- |
| 03/14/2026 03/14/26 | Price Changed | $2,100 | -8.7% | $2 / Sq Ft |
| 03/09/2026 03/09/26 | Price Changed | $2,300 | -4.2% | $2 / Sq Ft |
| 11/10/2025 11/10/25 | For Rent | $2,400 | +60.0% | -- |
| 04/08/2020 04/08/20 | Rented | $1,500 | -6.3% | -- |
| 02/07/2020 02/07/20 | For Rent | $1,600 | 0.0% | -- |
| 02/01/2020 02/01/20 | Off Market | $1,600 | -- | -- |
| 12/13/2019 12/13/19 | Price Changed | $1,625 | -4.4% | $2 / Sq Ft |
| 11/18/2019 11/18/19 | Price Changed | $1,700 | -5.6% | $2 / Sq Ft |
| 09/20/2019 09/20/19 | Price Changed | $1,800 | -5.3% | $2 / Sq Ft |
| 08/10/2019 08/10/19 | For Rent | $1,900 | -- | -- |
Landlord's Agent in 2026
Kaili Feng
CHARLES RUTENBERG REALTY INC
(727) 201-7608
18 Total Sales
DK
Seller's Agent in 2020
Deb Kelly
BAY TO BAY REALTY INVESTMENTS
(727) 560-4035
1 in this area
1 Total Sale
Source: Stellar MLS
MLS Number: TB8446940
Disclaimer: Certain information contained herein is derived from information provided by parties other than Homes.com. All information provided is deemed reliable, but is not guaranteed to be accurate and should be independently verified.
All data is obtained from various sources and may not have been verified by broker or MLS GRID. Supplied Open House Information is subject to change without notice. All information should be independently reviewed and verified for accuracy. Properties may or may not be listed by the office/agent presenting the information. Some IDX listings have been excluded from this website. IDX information is provided exclusively for personal, non-commercial use, and may not be used for any purpose other than to identify prospective properties consumers may be interested in purchasing. Information is deemed reliable but not guaranteed.
Listings courtesy of Stellar MLS as distributed by MLS GRID.
Based on information submitted to the MLS GRID
Listing Information presented by local MLS brokerage: Ten-X - (888)-952-6393
Ask me questions while you tour the home.