
Adam Davis
CLASSIC PROPERTIES
(570) 774-4682
141 Total Sales
1 in Moosic
$280,000 Price


Estimated Value: $335,027
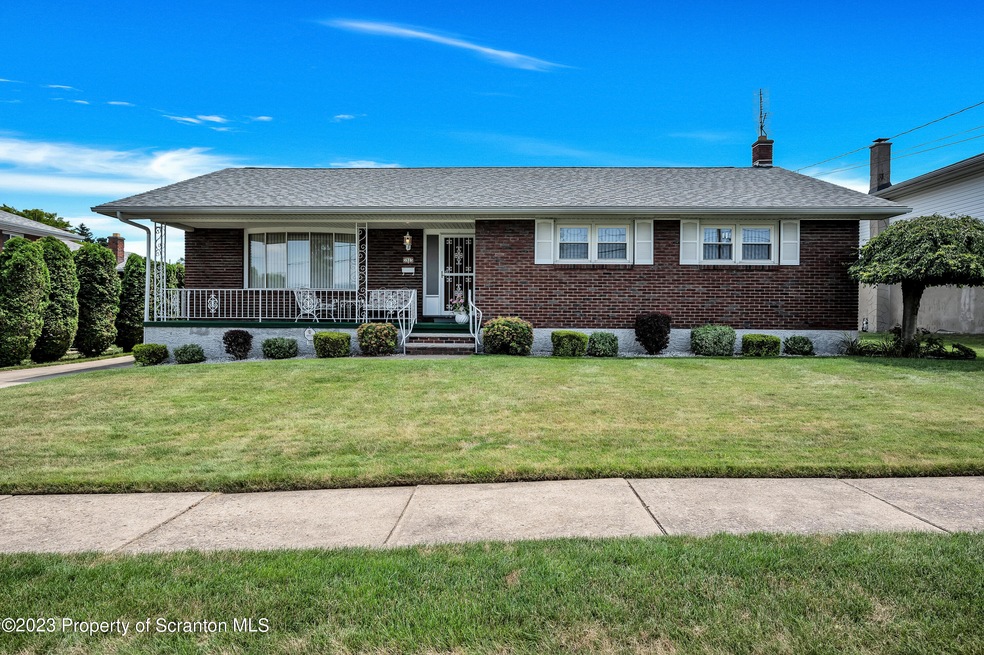
This charming all-brick ranch home is a rare gem in the desired Hidden Acres that offers the perfect blend of comfort and style. This home boasts 3 spacious bedrooms, 1.75 baths, and an updated eat-in kitchen that is perfect for preparing meals. Hardwood floors under the carpeting add a touch of elegance, while the finished basement provides additional living space!With ample closet and storage space, there is plenty of room to store all of your belongings. The beautiful, flat yard is perfect for outdoor activities and entertaining. There is also a one car detached garage. This home has been lovingly maintained by one family, making it a true treasure! Don't miss your chance to make it your own!, Baths: 1 Bath Lev 1,1 Bath Lev L, Beds: 2+ Bed 1st, SqFt Fin - Main: 1325.00, SqFt Fin - 3rd: 0.00, Tax Information: Available, SqFt Fin - 2nd: 0.00
Last Agent to Sell the Property
Tara Stash
LUZERNE COUNTY ASSOCIATION OF REALTORS License #RS333333 Listed on: 07/24/2023
We collect this data history from publicly available records. To have your information removed, we recommend requesting removal directly through your county’s website.
Adam Davis
CLASSIC PROPERTIES
(570) 774-4682
141 Total Sales
1 in Moosic
$280,000 Price
Casey Johnston
RPA Real Estate
(272) 268-7129
134 Total Sales
1 in Moosic
$275,000 Price
Felipe Rosero Salazar
Christian Saunders Real Estate
(272) 770-3331
68 Total Sales
1 in Moosic
$300,000 Price
John Eaton
Realty Executives Exceptional Milford
(272) 770-3096
74 Total Sales
1 in Moosic
$145,000 Price
Pam Shotto
Touchstone Realty by Pam Shotto
(272) 770-3915
64 Total Sales
2 in Moosic
$90,700 Price Range
Michael Clark
Cobblestone Real Estate LLC
(272) 770-2939
78 Total Sales
1 in Moosic
$60,000 Price
We collect this data history from publicly available records. To have your information removed, we recommend requesting removal directly through your county’s website.
| Date | Buyer | Sale Price | Title Company |
|---|---|---|---|
| $280,000 | None Listed On Document | ||
| Czerw Donna Maria | -- | -- |
We collect this data history from publicly available records. To have your information removed, we recommend requesting removal directly through your county’s website.
| Date | Status | Borrower | Loan Amount |
|---|---|---|---|
| Open | $274,928 | ||
| Previous Owner | Czerw Donna Maria | $25,000 |
We collect this data history from publicly available records. To have your information removed, we recommend requesting removal directly through your county’s website.
| Date | Event | Price | List to Sale | Price per Sq Ft |
|---|---|---|---|---|
| 09/29/2023 09/29/23 | Sold | $280,000 | +55.6% | $126 / Sq Ft |
| 07/31/2023 07/31/23 | Pending | -- | -- | -- |
| 07/24/2023 07/24/23 | For Sale | $180,000 | -- | $81 / Sq Ft |
We collect this data history from publicly available records. To have your information removed, we recommend requesting removal directly through your county’s website.
| Year | Tax Paid | Tax Assessment Tax Assessment Total Assessment is a certain percentage of the fair market value that is determined by local assessors to be the total taxable value of land and additions on the property. | Land | Improvement |
|---|---|---|---|---|
| 2026 | $40,642 | $297,720 | $45,030 | $252,690 |
| 2025 | $3,517 | $14,500 | $2,000 | $12,500 |
| 2024 | $3,111 | $14,500 | $2,000 | $12,500 |
| 2023 | $3,111 | $14,500 | $2,000 | $12,500 |
| 2022 | $3,060 | $14,500 | $2,000 | $12,500 |
| 2021 | $3,024 | $14,500 | $2,000 | $12,500 |
| 2020 | $2,962 | $14,500 | $2,000 | $12,500 |
| 2019 | $2,774 | $14,500 | $2,000 | $12,500 |
| 2018 | $2,723 | $14,500 | $2,000 | $12,500 |
| 2017 | $2,670 | $14,500 | $2,000 | $12,500 |
| 2016 | $1,497 | $14,500 | $0 | $0 |
| 2015 | -- | $14,500 | $0 | $0 |
| 2014 | -- | $14,500 | $0 | $0 |
TS
Seller's Agent in 2023
Tara Stash
LUZERNE COUNTY ASSOCIATION OF REALTORS
Buyer's Agent in 2023
Michelle Valvano
CLASSIC PROPERTIES
(570) 650-8814
240 Total Sales
Source: Greater Scranton Board of REALTORS®
MLS Number: GSB233112
APN: 17615050015
Disclaimer: Certain information contained herein is derived from information provided by parties other than Homes.com. All information provided is deemed reliable, but is not guaranteed to be accurate and should be independently verified.
All data is obtained from various sources and may not have been verified by broker or MLS GRID. Supplied Open House Information is subject to change without notice. All information should be independently reviewed and verified for accuracy. Properties may or may not be listed by the office/agent presenting the information. Some IDX listings have been excluded from this website. IDX information is provided exclusively for personal, non-commercial use, and may not be used for any purpose other than to identify prospective properties consumers may be interested in purchasing. Information is deemed reliable but not guaranteed.
Listings courtesy of Reelfoot Regional Association of REALTORS® as distributed by MLS GRID.
Based on information submitted to the MLS GRID
Ask me questions while you tour the home.