
KD Edenfield
Wellhouse Real Estate
(256) 242-6089
71 Total Sales
2 in Parkhill
$195,000 Price Range
Estimated Value: $694,819
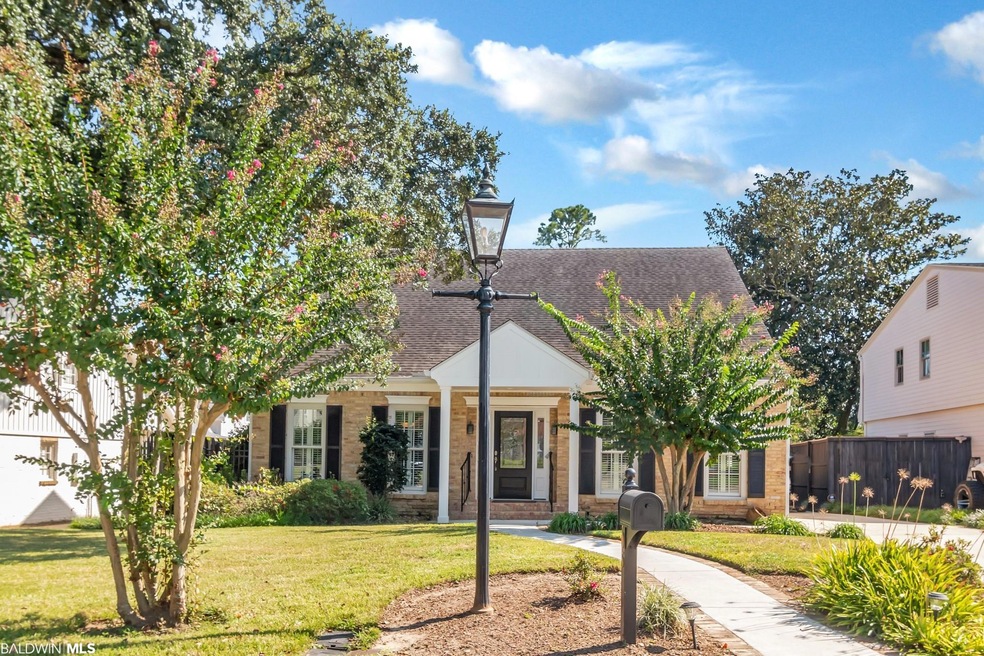
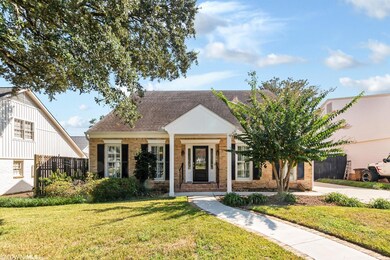
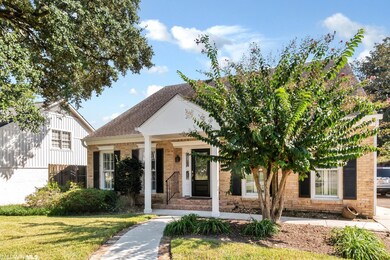
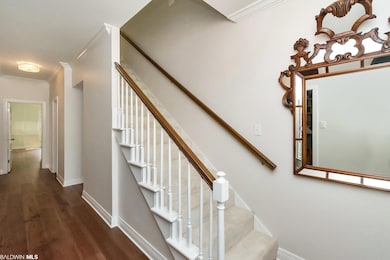
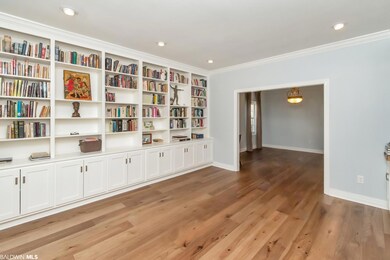
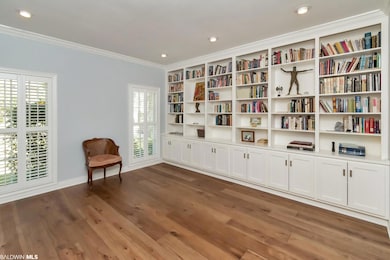
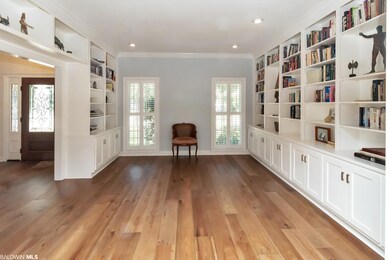
Located in the heart of Springhill this home has new hardwood flooring downstairs(2022) and plantation shutters(2011). The upgraded kitchen has granite counter tops, custom cabinetry, garbage disposal, microwave drawer, refrigerator, double ovens and a gas cook top. Also in the kitchen is a large eat in area. The half bath is located in the hall. The oversized master is on the first floor as well. There is an ensuite with a double vanity, oversized walk in shower and walk in closet. Upstairs are 2 large bedrooms each with 2 walk in closets. The back of the home features a beautiful, iron gate enclosed, courtyard. The seller also built an enormous double carport with vaulted ceiling and ceiling fans (2011). You will notice the seller also put in an iron, automatic gate (2011). The backyard is fenced and a sprinkler system added (2011). There is also a storage area on the side. The front porch was extended to help keep you dry (2015). -Anderson windows throughout (2011) -New roof (2011) -New heat pump upstairs (2018) (also has an added ionized device to purify the air) -New AC downstairs (super quiet!) (2021)(also has an added ionized device to purify the air) -New tankless water heater (2021) All information provided is deemed reliable but not guaranteed. Buyer or buyer’s agent to verify all information and square footage.
Last Agent to Sell the Property
Michelle Autio
Roberts Brothers TREC Brokerage Email: michelleautio@robertsbrothers.com License #65081-1 Listed on: 04/30/2023
Last Buyer's Agent
Carolyn Hasser
Roberts Brothers West License #92547
We collect this data history from publicly available records. To have your information removed, we recommend requesting removal directly through your county’s website.
KD Edenfield
Wellhouse Real Estate
(256) 242-6089
71 Total Sales
2 in Parkhill
$195,000 Price Range
Patti Thornburg
Wellhouse Real Estate West LLC
(251) 220-5788
84 Total Sales
1 in Parkhill
$185,000 Price
Hope Brown
Roberts Brothers TREC
(251) 607-1595
115 Total Sales
7 in Parkhill
$110K - $192K Price Range
Hanna Rudzinsky
Eluxe Realty Group LLC
(251) 283-5370
104 Total Sales
2 in Parkhill
$187K - $262K Price Range
Taylor Pettway
Southern Oaks Realty
(251) 319-5396
84 Total Sales
2 in Parkhill
$132,000 Price Range
Heidi Hall
IXL Real Estate LLC
(251) 385-9994
66 Total Sales
1 in Parkhill
$130,000 Price
We collect this data history from publicly available records. To have your information removed, we recommend requesting removal directly through your county’s website.
| Date | Buyer | Sale Price | Title Company |
|---|---|---|---|
| $615,000 | None Listed On Document | ||
| Barrett Rebecca C | -- | None Available |
We collect this data history from publicly available records. To have your information removed, we recommend requesting removal directly through your county’s website.
| Date | Status | Borrower | Loan Amount |
|---|---|---|---|
| Previous Owner | $75,000 | ||
| Previous Owner | Barrett James C | $135,000 | |
| Previous Owner | Cookson Polly G | $12,000 |
We collect this data history from publicly available records. To have your information removed, we recommend requesting removal directly through your county’s website.
| Date | Event | Price | List to Sale | Price per Sq Ft | Prior Sale |
|---|---|---|---|---|---|
| 07/14/2023 07/14/23 | Sold | $615,000 | 0.0% | $213 / Sq Ft | |
| 07/14/2023 07/14/23 | Sold | $615,000 | -5.2% | $213 / Sq Ft | View Prior Sale |
| 06/08/2023 06/08/23 | Pending | -- | -- | -- | |
| 06/08/2023 06/08/23 | Pending | -- | -- | -- | |
| 05/01/2023 05/01/23 | For Sale | $649,000 | 0.0% | $225 / Sq Ft | |
| 04/30/2023 04/30/23 | For Sale | $649,000 | +5.5% | $225 / Sq Ft | |
| 04/30/2023 04/30/23 | Off Market | $615,000 | -- | -- | |
| 03/27/2023 03/27/23 | Price Changed | $649,000 | -4.4% | $225 / Sq Ft | |
| 10/21/2022 10/21/22 | Price Changed | $679,000 | -6.3% | $235 / Sq Ft | |
| 09/16/2022 09/16/22 | For Sale | $725,000 | -- | $251 / Sq Ft |
We collect this data history from publicly available records. To have your information removed, we recommend requesting removal directly through your county’s website.
| Year | Tax Paid | Tax Assessment Tax Assessment Total Assessment is a certain percentage of the fair market value that is determined by local assessors to be the total taxable value of land and additions on the property. | Land | Improvement |
|---|---|---|---|---|
| 2025 | $3,304 | $58,490 | $15,000 | $43,490 |
| 2024 | $3,304 | $117,900 | $30,000 | $87,900 |
| 2023 | $7,497 | $35,700 | $15,000 | $20,700 |
| 2022 | $2,138 | $34,720 | $15,000 | $19,720 |
| 2021 | $2,044 | $33,240 | $15,000 | $18,240 |
| 2020 | $1,979 | $32,210 | $12,000 | $20,210 |
| 2019 | $2,015 | $32,780 | $0 | $0 |
| 2018 | $2,031 | $33,040 | $0 | $0 |
| 2017 | $1,936 | $31,540 | $0 | $0 |
| 2016 | $1,811 | $29,580 | $0 | $0 |
| 2013 | $1,829 | $30,540 | $0 | $0 |
MA
Seller's Agent in 2023
Michelle Autio
Roberts Brothers TREC
CH
Buyer's Agent in 2023
Carolyn Hasser
Roberts Brothers West
Source: Baldwin REALTORS®
MLS Number: 345284
APN: 28-06-14-4-000-066.01
Disclaimer: Certain information contained herein is derived from information provided by parties other than Homes.com. All information provided is deemed reliable, but is not guaranteed to be accurate and should be independently verified.
IDX information is provided exclusively for personal, non-commercial use, and may not be used for any purpose other than to identify prospective properties consumers may be interested in purchasing. Information is deemed reliable but not guaranteed.
Ask me questions while you tour the home.