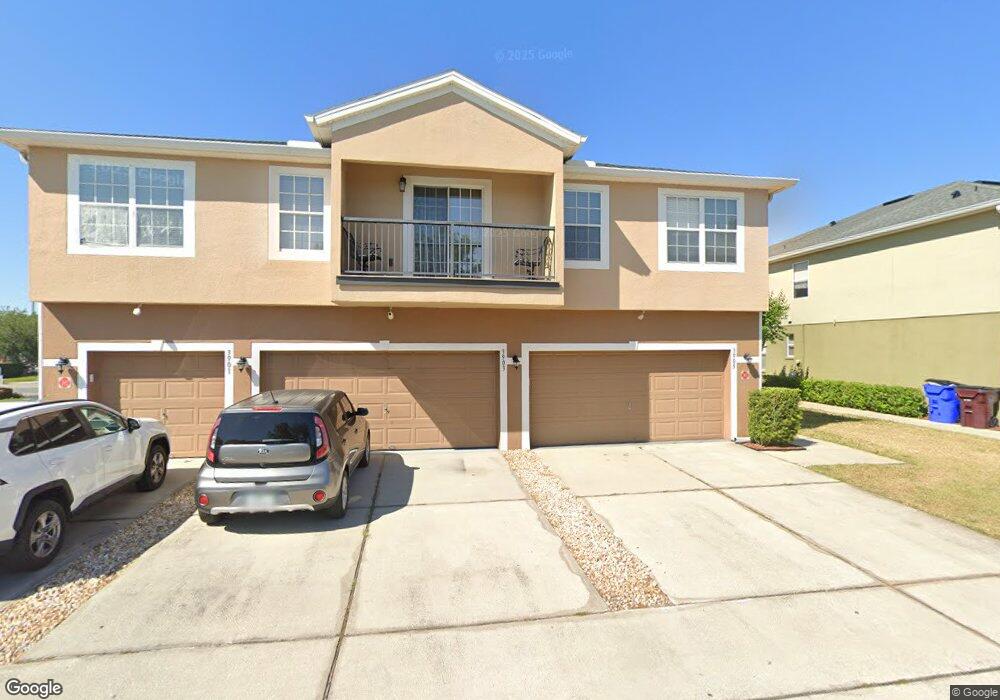
3905 Pemberly Pines Cir Saint Cloud, FL 34769
Saint Cloud AreaEstimated Value: $254,000 - $286,000
About This Home
This home is located at 3905 Pemberly Pines Cir, Saint Cloud, FL 34769 and is currently estimated at $273,372, approximately $154 per square foot. 3905 Pemberly Pines Cir is a home located in Osceola County with nearby schools including Lakeview Elementary School, St. Cloud High School, and Neptune Middle School.
Ownership History
We collect this data history from publicly available records. To have your information removed, we recommend requesting removal directly through your county’s website.
Purchase Details
Purchase Details
Purchase Details
Home Financials for this Owner
Home Financials are based on the most recent Mortgage that was taken out on this home.Purchase History
We collect this data history from publicly available records. To have your information removed, we recommend requesting removal directly through your county’s website.
| Date | Buyer | Sale Price | Title Company |
|---|---|---|---|
| $130,000 | Singlesource Property Soluti | ||
| Nationstar Mortgage Llc | $125,723 | Stewart Title Company | |
| Strohmeier Gerard J | $230,500 | Medallion Title Services Inc |
Mortgage History
We collect this data history from publicly available records. To have your information removed, we recommend requesting removal directly through your county’s website.
| Date | Status | Borrower | Loan Amount |
|---|---|---|---|
| Open | $20,000 | ||
| Open | Ruiz Ruben | $80,000 | |
| Previous Owner | Strohmeier Gerard J | $218,965 |
Tax History
We collect this data history from publicly available records. To have your information removed, we recommend requesting removal directly through your county’s website.
| Year | Tax Paid | Tax Assessment Tax Assessment Total Assessment is a certain percentage of the fair market value that is determined by local assessors to be the total taxable value of land and additions on the property. | Land | Improvement |
|---|---|---|---|---|
| 2025 | $3,452 | $247,400 | $35,000 | $212,400 |
| 2024 | $3,789 | $236,700 | $35,000 | $201,700 |
| 2023 | $3,789 | $192,753 | $0 | $0 |
| 2022 | $3,334 | $206,400 | $14,900 | $191,500 |
| 2021 | $2,940 | $159,300 | $14,900 | $144,400 |
| 2020 | $2,727 | $149,100 | $14,900 | $134,200 |
| 2019 | $2,566 | $144,000 | $14,900 | $129,100 |
| 2018 | $2,288 | $120,200 | $14,900 | $105,300 |
| 2017 | $2,185 | $112,600 | $14,900 | $97,700 |
| 2016 | $1,882 | $96,100 | $14,900 | $81,200 |
| 2015 | $1,495 | $86,300 | $14,900 | $71,400 |
| 2014 | $1,292 | $68,100 | $14,200 | $53,900 |
Map
- 3998 Pemberly Pines Cir
- 3936 Pemberly Pines Cir
- 4116 Orange Tree Ct
- 105 Nesting Trail
- 3103 Carpenter Ln Unit 24
- 80 Nesting Loop Unit 11
- 245 Mill Pond Dr Unit 16
- 3832 Blackberry Cir
- 146 Mill Creek Dr Unit 40
- 0 Brown Chapel Rd Unit MFRO6244941
- 0 Brown Chapel Rd Unit 11356597
- 2994 Big Sky Blvd
- 70 Nesting Loop
- 3135B Sugar Mill Ln
- 139 Nesting Trail Unit 115
- 141 Nesting Trail Unit 114
- 3174 Sugar Mill Ln Unit 212
- 420 Jacks Memorial Rd
- 169 Indian Trail Unit 106
- 3146 Carpenter Ln Unit 102
- 4057 Pemberly Pines Cir
- 4061 Pemberly Pines Cir
- 4061 Pemberly Pines Cir
- 4059 Pemberly Pines Cir Unit 3
- 4059 Pemberly Pines Cir
- 4055 Pemberly Pines Cir
- 4051 Pemberly Pines Cir
- 4063 Pemberly Pines Cir
- 4065 Pemberly Pines Cir
- 4053 Pemberly Pines Cir
- 4067 Pemberly Pines Cir
- 4049 Pemberly Pines Cir
- 3901 Pemberly Pines Cir
- 3901 Pemberly Pines Cir Unit A
- 3903 Pemberly Pines Cir
- 4047 Pemberly Pines Cir
- 4047 Pemberly Pines Cir Unit 4047
- 3907 Pemberly Pines Cir
- 3909 Pemberly Pines Cir
- 4036 Pemberly Pines Cir
Ask me questions while you tour the home.