
Lee Goldstein
Intrust Realty, Inc.
(984) 789-3355
113 Total Sales
1 in Woodcroft
$425,000 Price
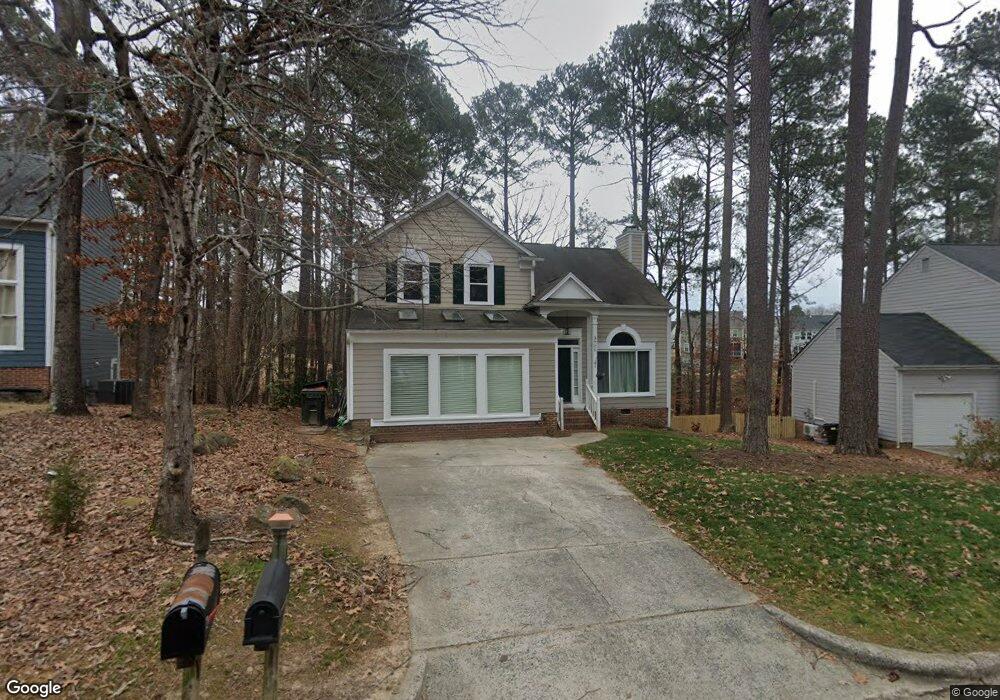
Estimated Value: $431,000 - $571,562
This home is located at 3905 Sturbridge Dr, Durham, NC 27713 and is currently estimated at $514,391, approximately $209 per square foot. 3905 Sturbridge Dr is a home located in Durham County with nearby schools including Southwest Elementary School, Morehead Montessori, and Sherwood Githens Middle.
We collect this data history from publicly available records. To have your information removed, we recommend requesting removal directly through your county’s website.
Lee Goldstein
Intrust Realty, Inc.
(984) 789-3355
113 Total Sales
1 in Woodcroft
$425,000 Price
Stacey Horowitz
Long & Foster Real Estate INC/Raleigh
(877) 589-6035
215 Total Sales
1 in Woodcroft
$310,000 Price
Susan Hertz
Berkshire Hathaway HomeService
(984) 205-6587
76 Total Sales
11 in Woodcroft
$182K - $632K Price Range
Jaye Kreller
Dwell Real Estate
(833) 432-7342
117 Total Sales
5 in Woodcroft
$295K - $515K Price Range
Jennifer Donahue
Keller Williams Legacy
(984) 664-5476
129 Total Sales
1 in Woodcroft
$180,000 Price
Missy Farrell
Berkshire Hathaway HomeService
(984) 205-6987
118 Total Sales
1 in Woodcroft
$331,000 Price
We collect this data history from publicly available records. To have your information removed, we recommend requesting removal directly through your county’s website.
| Date | Buyer | Sale Price | Title Company |
|---|---|---|---|
| -- | None Available | ||
| Frost Anna Lea | -- | None Available | |
| Frost Anna Lea | $206,500 | None Available |
We collect this data history from publicly available records. To have your information removed, we recommend requesting removal directly through your county’s website.
| Date | Status | Borrower | Loan Amount |
|---|---|---|---|
| Open | $135,000 | ||
| Closed | Frost Anna Lea | $50,000 | |
| Previous Owner | Frost Anna Lea | $176,500 |
We collect this data history from publicly available records. To have your information removed, we recommend requesting removal directly through your county’s website.
| Year | Tax Paid | Tax Assessment Tax Assessment Total Assessment is a certain percentage of the fair market value that is determined by local assessors to be the total taxable value of land and additions on the property. | Land | Improvement |
|---|---|---|---|---|
| 2025 | $4,856 | $489,857 | $133,100 | $356,757 |
| 2024 | $4,214 | $302,085 | $54,360 | $247,725 |
| 2023 | $3,957 | $302,085 | $54,360 | $247,725 |
| 2022 | $3,866 | $302,085 | $54,360 | $247,725 |
| 2021 | $3,848 | $302,085 | $54,360 | $247,725 |
| 2020 | $3,758 | $302,085 | $54,360 | $247,725 |
| 2019 | $3,758 | $302,085 | $54,360 | $247,725 |
| 2018 | $3,373 | $248,679 | $42,280 | $206,399 |
| 2017 | $3,348 | $248,679 | $42,280 | $206,399 |
| 2016 | $3,236 | $248,679 | $42,280 | $206,399 |
| 2015 | $3,111 | $224,759 | $40,924 | $183,835 |
| 2014 | $3,111 | $224,759 | $40,924 | $183,835 |
Ask me questions while you tour the home.